Enjoy the lifestyle of living close to the lake with a 3-car garage + carport that can easily store a boat or jet skis and allow for easy weekend fun on the water. This beautiful home in a highly sought after quiet neighborhood is just steps from Lake Ray Hubbard and offers spacious living with no HOA. You will be greeted with an inviting entry that has soaring ceilings, wood floors and abundance of natural light. The layout is perfect for comfortable living with room to spread out. The flexible floor plan includes a formal dining room that is currently being used as a living area but would also make a great home office or playroom. The spacious kitchen with eat in breakfast area offers granite counters, tumbled marble backsplash, wood floors and ample storage space. The kitchen island is on castors and can wheel around for total flexibility! Enjoy a first floor primary bedroom with updated ensuite bath that includes a huge walk-in closet. Upstairs offers 3 additional bedrooms and an updated bath along with a game room, second living space. The owner’s personal favorite space is the covered outdoor living area that has a ceiling fan and lights to be enjoyed year ‘round. This immaculately cared for home includes all new Low-E windows in 2024, new downstairs carpet and privacy fence in 2023 and new stone flower beds in front and back in 2025. With a prime location, close to schools, Lake Ray Hubbard, restaurants and easy access to George Bush, I-30 and 635 this won’t last long. Don’t miss this beautifully cared for home!
Sold
Price Unknown
2006 Hillside Dr, Rowlett, TX 75088
4beds
2,501sqft
Single Family Residence
Built in 1997
10,367 Square Feet Lot
$392,100 Zestimate®
$--/sqft
$3,138 Estimated rent
Home value
$392,100
$361,000 - $427,000
$3,138/mo
Zestimate® history
Owner options
List your home for rent
$3,138/mo
Rent Zestimate®
Find your next renter with Zillow Rental Manager. Plus, with online applications, you can quickly screen prospective tenants – for free.
$3,138/mo
Rent Zestimate®
Refinance and save
Refinancing to a lower rate could help reduce your monthly payments and save thousands over the life of the loan.
Explore your selling options
Work with a Zillow partner agent
Leverage their expertise and Zillow's premium Showcase listings to get your home seen by more buyers.
Get startedList with your own agent
Get your home in front of millions of buyers by listing it on Zillow.
Learn how to do itSell it yourself
Take full control of how buyers see your home on Zillow by listing For Sale by Owner (FSBO).
List your homeWhat's special
Privacy fenceWood floorsFormal dining roomAbundance of natural lightGranite countersFlexible floor planGame room
Zillow last checked:
Listing updated:
Listed by:
Kathleen Sekula 0590933 214-826-0316,
Ebby Halliday, REALTORS 214-826-0316
Bought with:
Melanie Caple, 0609572
Caple & Company
Source: NTREIS,MLS#: 21190852
Facts & features
Interior
Bedrooms & bathrooms
- Bedrooms: 4
- Bathrooms: 3
- Full bathrooms: 2
- 1/2 bathrooms: 1
Primary bedroom
- Features: Ceiling Fan(s), Double Vanity, En Suite Bathroom, Jetted Tub, Linen Closet, Separate Shower, Walk-In Closet(s)
- Level: First
- Dimensions: 15 x 16
Bedroom
- Features: Ceiling Fan(s)
- Level: Second
- Dimensions: 11 x 12
Bedroom
- Features: Ceiling Fan(s), Walk-In Closet(s)
- Level: Second
- Dimensions: 13 x 11
Bedroom
- Features: Ceiling Fan(s)
- Level: Second
- Dimensions: 11 x 11
Breakfast room nook
- Level: First
- Dimensions: 10 x 8
Dining room
- Level: First
- Dimensions: 13 x 11
Game room
- Level: Second
- Dimensions: 15 x 19
Kitchen
- Features: Built-in Features, Granite Counters, Kitchen Island, Pantry
- Level: First
- Dimensions: 13 x 10
Living room
- Features: Ceiling Fan(s), Fireplace
- Level: First
- Dimensions: 17 x 19
Heating
- Central, Fireplace(s)
Cooling
- Central Air, Ceiling Fan(s)
Appliances
- Included: Some Gas Appliances, Dryer, Dishwasher, Electric Cooktop, Electric Oven, Disposal, Gas Water Heater, Ice Maker, Microwave, Plumbed For Gas, Refrigerator, Vented Exhaust Fan, Water Purifier, Washer
- Laundry: Washer Hookup, Dryer Hookup, ElectricDryer Hookup
Features
- Chandelier, Cathedral Ceiling(s), Decorative/Designer Lighting Fixtures, Double Vanity, Eat-in Kitchen, Granite Counters, Kitchen Island, Open Floorplan, Pantry, Vaulted Ceiling(s), Walk-In Closet(s)
- Flooring: Carpet, Tile, Wood
- Windows: Window Coverings
- Has basement: No
- Number of fireplaces: 1
- Fireplace features: Gas Starter, Masonry, Wood Burning
Interior area
- Total interior livable area: 2,501 sqft
Property
Parking
- Total spaces: 6
- Parking features: Attached Carport, Alley Access, Carport, Door-Multi, Door-Single, Driveway, Garage, Garage Door Opener, Garage Faces Rear
- Attached garage spaces: 3
- Carport spaces: 3
- Covered spaces: 6
Features
- Levels: Two
- Stories: 2
- Patio & porch: Covered, Patio
- Pool features: None
- Fencing: Fenced,Privacy
Lot
- Size: 10,367 Square Feet
- Dimensions: 81 x 128
Details
- Parcel number: 3440236300
Construction
Type & style
- Home type: SingleFamily
- Architectural style: Traditional,Detached
- Property subtype: Single Family Residence
Materials
- Brick, Stone Veneer
- Roof: Composition
Condition
- Year built: 1997
Utilities & green energy
- Sewer: Public Sewer
- Water: Public
- Utilities for property: Electricity Available, Natural Gas Available, Sewer Available, Separate Meters, Underground Utilities, Water Available
Community & HOA
Community
- Features: Curbs, Sidewalks
- Subdivision: Westwood Shores Ph I
HOA
- Has HOA: No
Location
- Region: Rowlett
Financial & listing details
- Tax assessed value: $421,580
- Annual tax amount: $3,802
- Date on market: 3/4/2026
- Cumulative days on market: 65 days
Price history
| Date | Event | Price |
|---|---|---|
| 5/28/2026 | Sold | -- |
Source: NTREIS #21190852 Report a problem | ||
| 5/17/2026 | Pending sale | $410,000$164/sqft |
Source: NTREIS #21190852 Report a problem | ||
| 5/8/2026 | Contingent | $410,000$164/sqft |
Source: NTREIS #21190852 Report a problem | ||
| 4/30/2026 | Price change | $410,000-2.1%$164/sqft |
Source: NTREIS #21190852 Report a problem | ||
| 4/16/2026 | Price change | $419,000-1.4%$168/sqft |
Source: NTREIS #21190852 Report a problem | ||
| 3/4/2026 | Listed for sale | $425,000$170/sqft |
Source: NTREIS #21190852 Report a problem | ||
Public tax history
| Year | Property taxes | Tax assessment |
|---|---|---|
| 2025 | $3,802 +2.6% | $421,580 |
| 2024 | $3,704 -4.8% | $421,580 +15.6% |
| 2023 | $3,891 +10.2% | $364,800 |
| 2022 | $3,530 +1.8% | $364,800 +28.9% |
| 2021 | $3,467 -1.5% | $283,040 |
| 2020 | $3,520 +5.8% | $283,040 +7.2% |
| 2019 | $3,328 +7.1% | $264,080 |
| 2018 | $3,108 -46% | $264,080 +15.4% |
| 2017 | $5,757 +10.4% | $228,800 +12.9% |
| 2016 | $5,213 +20.1% | $202,740 +5.5% |
| 2015 | $4,341 | $192,220 |
| 2014 | $4,341 | $192,220 |
| 2013 | -- | -- |
| 2012 | -- | -- |
| 2011 | -- | -- |
| 2010 | -- | -- |
| 2009 | -- | -- |
| 2008 | -- | -- |
| 2007 | -- | -- |
| 2005 | -- | -- |
| 2004 | -- | -- |
| 2003 | -- | -- |
| 2002 | -- | -- |
| 2001 | -- | -- |
Find assessor info on the county website
Neighborhood: Westwood Shores
Nearby homes
- $463,3005 bd4 ba3k sqft2010 Hillside Dr, Rowlett, TX 75088Off Market
- $499,5004 bd3 ba3.4k sqft2002 Hillside Dr, Rowlett, TX 75088Off Market

- $499,9005 bd4 ba3.4k sqft2005 Sunset Hl, Rowlett, TX 75088Off Market
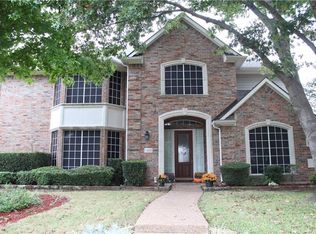
- $614,4005 bd5 ba3.4k sqft2005 Sunset Hl, Rowlett, TX 75088Off Market
- $434,6004 bd2 ba3.2k sqft1910 Hillside Dr, Rowlett, TX 75088Off Market
- $420,4003 bd3 ba2.3k sqft2102 Hillside Dr, Rowlett, TX 75088Off Market
- $476,3004 bd2 ba3.1k sqft2001 Sunset Hl, Rowlett, TX 75088Off Market
- $656,1006 bd4 ba4.5k sqft2009 Sunset Hl, Rowlett, TX 75088Off Market
Nearby schools
GreatSchools rating
- 5/10Rowlett Elementary SchoolGrades: PK-5Distance: 0.4 mi
- NACoyle Middle SchoolGrades: 7-8Distance: 1.4 mi
- 4/10Rowlett High SchoolGrades: 9-12Distance: 1.4 mi
Schools provided by the listing agent
- District: Garland ISD
Source: NTREIS. This data may not be complete. We recommend contacting the local school district to confirm school assignments for this home.
Get a cash offer in 3 minutes
Find out how much your home could sell for in as little as 3 minutes with a no-obligation cash offer.
Estimated market value
$392,100
Get a cash offer in 3 minutes
Find out how much your home could sell for in as little as 3 minutes with a no-obligation cash offer.
Estimated market value
$392,100
- Texas
- Dallas County
- Rowlett
- 75088
- Westwood Shores
- 2006 Hillside Dr
