This home sweet home is nestled nicely in Holly Park, a well-established neighborhood w/wide street, stocked pond, playground & streetlights. Lawn maintenance included. Split-bedroom floor plan, open main living area - cathedral ceiling in great room, gas fireplace, large open kitchen & dining area. Sun/morning room is a great space to start & end your day is bright & showcases your private patio, beautifully gardened & manicured yard for continuous year-round enjoyment, fenced on all sides. The garage has a sink for washup & side door takes you along a private paver walkway which adds ambiance seen from your primary suite w/sitting area. The tool shed another great feature has electricity & most items within could remain. Owners have added irrigation for the flowerbeds w/two water barrels. Oversized generator in place for maximum & total electricity. Pride in ownership is evident inside & out. Come See!
Closed
$416,000
2006 Holly Villa Cir, Indian Trail, NC 28079
3beds
1,700sqft
Single Family Residence
Built in 2005
0.19 Acres Lot
$414,600 Zestimate®
$245/sqft
$2,144 Estimated rent
Home value
$414,600
$386,000 - $448,000
$2,144/mo
Zestimate® history
Owner options
List your home for rent
$2,144/mo
Rent Zestimate®
Find your next renter with Zillow Rental Manager. Plus, with online applications, you can quickly screen prospective tenants – for free.
$2,144/mo
Rent Zestimate®
Refinance and save
$2,624/mo
Est. payment
Refinancing to a lower rate could help reduce your monthly payments and save thousands over the life of the loan.
$2,624/mo
Est. payment
Explore your selling options
Work with a Zillow partner agent
Leverage their expertise and Zillow's premium Showcase listings to get your home seen by more buyers.
Get startedList with your own agent
Get your home in front of millions of buyers by listing it on Zillow.
Learn how to do itSell it yourself
Take full control of how buyers see your home on Zillow by listing For Sale by Owner (FSBO).
List your homeWhat's special
Gas fireplaceFenced on all sidesPrivate patioLarge open kitchenPrivate paver walkwayWell-established neighborhoodDining area
Zillow last checked:
Listing updated:
Listed by:
Marie Warren drealty34@gmail.com,
Dane Warren Real Estate
Bought with:
Daisee Mershon
Keller Williams Ballantyne Area
Source: Canopy MLS as distributed by MLS GRID,MLS#: 4249005
Facts & features
Interior
Bedrooms & bathrooms
- Bedrooms: 3
- Bathrooms: 2
- Full bathrooms: 2
- Main level bedrooms: 3
Primary bedroom
- Level: Main
Bedroom s
- Level: Main
Bedroom s
- Level: Main
Bathroom full
- Level: Main
Bathroom full
- Level: Main
Dining area
- Level: Main
Great room
- Features: Cathedral Ceiling(s)
- Level: Main
Kitchen
- Level: Main
Other
- Level: Main
Sunroom
- Level: Main
Heating
- Forced Air, Natural Gas
Cooling
- Ceiling Fan(s), Central Air
Appliances
- Included: Dishwasher, Disposal, Electric Cooktop, Electric Oven, Microwave, Refrigerator with Ice Maker, Tankless Water Heater, Washer/Dryer
- Laundry: Gas Dryer Hookup, Laundry Closet
Features
- Walk-In Closet(s)
- Flooring: Carpet, Linoleum, Vinyl
- Doors: Screen Door(s)
- Windows: Insulated Windows
- Has basement: No
- Fireplace features: Gas Vented, Great Room
Interior area
- Total structure area: 1,700
- Total interior livable area: 1,700 sqft
- Finished area above ground: 1,700
- Finished area below ground: 0
Property
Parking
- Total spaces: 2
- Parking features: Driveway, Attached Garage, Garage Faces Front, Keypad Entry, Garage on Main Level
- Attached garage spaces: 2
- Has uncovered spaces: Yes
Features
- Levels: One
- Stories: 1
- Patio & porch: Patio
- Exterior features: Lawn Maintenance
- Fencing: Back Yard,Fenced,Privacy
Lot
- Size: 0.19 Acres
- Features: Level, Private
Details
- Additional structures: Shed(s)
- Parcel number: 07093431
- Zoning: AT4
- Special conditions: Standard
- Other equipment: Generator
Construction
Type & style
- Home type: SingleFamily
- Property subtype: Single Family Residence
Materials
- Vinyl
- Foundation: Slab
Condition
- New construction: No
- Year built: 2005
Details
- Builder model: The Chatham
- Builder name: Ryan Homes
Utilities & green energy
- Sewer: County Sewer
- Water: County Water
- Utilities for property: Cable Connected, Fiber Optics, Phone Connected
Community & HOA
Community
- Features: Pond, Sidewalks, Street Lights
- Security: Carbon Monoxide Detector(s), Smoke Detector(s)
- Subdivision: Holly Park
HOA
- Has HOA: Yes
- HOA fee: $134 monthly
- HOA name: Braesel Mgmt
- HOA phone: 704-847-3507
Location
- Region: Indian Trail
Financial & listing details
- Price per square foot: $245/sqft
- Tax assessed value: $252,000
- Annual tax amount: $2,542
- Date on market: 5/1/2025
- Cumulative days on market: 4 days
- Listing terms: Cash,Conventional
- Road surface type: Concrete, Paved
Price history
| Date | Event | Price |
|---|---|---|
| 6/3/2025 | Sold | $416,000-0.7%$245/sqft |
Source:  Canopy MLS as distributed by MLS GRID #4249005 Report a problem Canopy MLS as distributed by MLS GRID #4249005 Report a problem | ||
| 5/1/2025 | Listed for sale | $419,000+125.3%$246/sqft |
Source: Canopy MLS as distributed by MLS GRID #4249005 Report a problem | ||
| 3/1/2006 | Sold | $186,000+423.9%$109/sqft |
Source: Public Record Report a problem | ||
| 11/30/2005 | Sold | $35,500$21/sqft |
Source: Public Record Report a problem | ||
Public tax history
| Year | Property taxes | Tax assessment |
|---|---|---|
| 2025 | $2,542 +17.6% | $379,700 +50.7% |
| 2024 | $2,162 +1.4% | $252,000 |
| 2023 | $2,133 +2.2% | $252,000 |
| 2022 | $2,088 +0.1% | $252,000 |
| 2021 | $2,085 +23.1% | $252,000 +48.8% |
| 2020 | $1,694 -0.6% | $169,300 |
| 2019 | $1,704 +27.4% | $169,300 |
| 2018 | $1,337 | $169,300 |
| 2017 | $1,337 -3.4% | $169,300 |
| 2016 | $1,384 | $169,300 |
| 2015 | $1,384 +17.5% | $169,300 +1.1% |
| 2014 | $1,178 | $167,440 |
| 2013 | -- | $167,440 |
| 2012 | -- | $167,440 |
| 2011 | -- | $167,440 |
| 2010 | -- | $167,440 |
| 2009 | $1,154 | $167,440 |
| 2008 | $1,154 +12.7% | $167,440 +20.7% |
| 2007 | $1,024 +69.6% | $138,760 +59.2% |
| 2006 | $604 | $87,160 +222.8% |
| 2005 | -- | $27,000 |
| 2004 | -- | $27,000 |
Find assessor info on the county website
Neighborhood: 28079
Nearby homes
- $475,4004 bd3 ba2.2k sqft2008 Holly Villa Cir, Indian Trail, NC 28079Off Market
- $410,5003 bd2 ba2.1k sqft2004 Holly Villa Cir, Indian Trail, NC 28079Off Market
- $399,9003 bd2 ba2.3k sqft7509 Sparkleberry Dr, Indian Trail, NC 28079Off Market
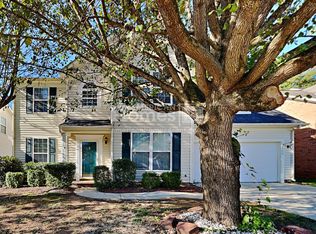
- $373,2004 bd2 ba1.8k sqft7513 Sparkleberry Dr, Indian Trail, NC 28079Off Market
- $391,2004 bd2 ba2k sqft7505 Sparkleberry Dr, Indian Trail, NC 28079Off Market
- $396,1003 bd2 ba1.8k sqft2010 Holly Villa Cir, Indian Trail, NC 28079Off Market
- $393,2004 bd2 ba2.1k sqft7517 Sparkleberry Dr, Indian Trail, NC 28079Off Market
- $417,1003 bd2 ba1.8k sqft6004 Holly Park Dr, Indian Trail, NC 28079Off Market
Nearby schools
GreatSchools rating
- 7/10Shiloh Elementary SchoolGrades: PK,3-5Distance: 0.5 mi
- 6/10Sun Valley Middle SchoolGrades: 6-8Distance: 0.5 mi
- 5/10Sun Valley High SchoolGrades: 9-12Distance: 0.8 mi
Schools provided by the listing agent
- Elementary: Shiloh
- Middle: Sun Valley
- High: Sun Valley
Source: Canopy MLS as distributed by MLS GRID. This data may not be complete. We recommend contacting the local school district to confirm school assignments for this home.
Get a cash offer in 3 minutes
Find out how much your home could sell for in as little as 3 minutes with a no-obligation cash offer.
Estimated market value
$414,600
Get a cash offer in 3 minutes
Find out how much your home could sell for in as little as 3 minutes with a no-obligation cash offer.
Estimated market value
$414,600
- North Carolina
- Union County
- Indian Trail
- 28079
- 2006 Holly Villa Cir
Nearby cities
Nearby zip codes
Other Indian Trail Topics
