Skip main navigation
Off market
  • $611,800

    2006 Irene Dr, Baldwinsville, NY 13027

    3beds
    4baths
    2,993sqft
    SingleFamily
    Built in 1988
    1.56 Acres Lot
    $611,800 Zestimate®
    $204/sqft
    $4,715 Estimated rent

    Home value

    $611,800

    $569,000 - $661,000

    $4,715/mo

    Zestimate® history
    Loading
    Loading...

    Owner options

    List your home for rent

    $4,715/mo

    Rent Zestimate®

    Find your next renter with Zillow Rental Manager. Plus, with online applications, you can quickly screen prospective tenants – for free.

    Learn more

    $4,715/mo

    Rent Zestimate®

    Refinance and save

    $4,383/mo

    Est. payment

    Refinancing to a lower rate could help reduce your monthly payments and save thousands over the life of the loan.

    See today's rates

    $4,383/mo

    Est. payment

    Explore your selling options

    Work with a Zillow partner agent

    Leverage their expertise and Zillow's premium Showcase listings to get your home seen by more buyers.

    Get started

    List with your own agent

    Get your home in front of millions of buyers by listing it on Zillow.

    Learn how to do it

    Sell it yourself

    Take full control of how buyers see your home on Zillow by listing For Sale by Owner (FSBO).

    List your home

    What's special

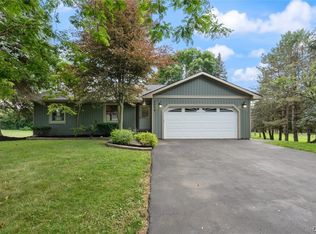
    Possible change in plans has us considering sale of our home located at 2006 Irene Drive in Baldwinsville after less than a year. Lovely, custom, quality built expanded cape style on cul-de-sac in Baldwinsville School District. Interior features 3 levels of living and 2993 square feet including full finished walkout basement. 1st floor master suite with hardwood floors, large tiled master bath, and walk-in closet. Great room with soaring ceiling, balcony above, and gas fireplace. Open dining room with built-ins. Kitchen offers ubatuba granite countertops, built-in convection oven, Jenn-Air cooktop and matching microwave, plenty of cabinets, and a wine rack. Den/office with hardwoods and cathedral ceiling, 1/2 bath, and mudroom round out the first floor. Two bedrooms, hall bath, and large storage closets make up the second floor. Walkout basement features flexible space that could be reconfigured in multiple ways. Currently offers large family room with tiled bar and spare refrigerator, game/play room space separated by a half wall, and another room off family room set up for a fitness room. Basement also features another 1/2 bath and utility room. Beautiful bay window and patio doors let in plenty of natural light and open to the patio and in-ground pool. Family room also has a natural gas woodstove in corner. Quality construction includes Anderson windows, slider, and patio door, solid wood 6-panel interior doors, and real wood trim. Ceramic tile throughout entry, kitchen, 1/2 bath, mudroom, and master bath. Hardwoods in den, master bedroom, and great room. Exterior is perfect for entertaining with 1.4 acre landscaped lot, fenced in-ground pool, patio, and large deck with retractable awning. Private setting. Please no listing realtors. Consider flat fee for buyer's agent. Neighborhood Description Quiet cul-de-sac with large private lots. Only 8 homes on street. Wonderful combination of neighborhood setting and spacious lots.

    This property is not currently displayed as for sale or rent on Zillow. This may be different from what's on other websites or public sources.

    Facts & features

    Interior

    Bedrooms & bathrooms
    • Bedrooms: 3
    • Bathrooms: 4
    Heating
    • Forced air, Gas
    Cooling
    • Central
    Appliances
    • Included: Dishwasher, Microwave, Range / Oven, Refrigerator
    Features
    • Flooring: Tile, Carpet, Hardwood, Linoleum / Vinyl
    • Basement: Finished
    • Has fireplace: Yes
    Interior area
    • Total interior livable area: 2,993 sqft

    Property

    Parking
    • Parking features: Garage - Attached
    Features
    • Exterior features: Wood
    • Has view: Yes
    • View description: Park
    Lot
    • Size: 1.56 Acres
    Details
    • Parcel number: 31368904906030

    Construction

    Type & style
    • Home type: SingleFamily
    Materials
    • Wood
    • Roof: Other
    Condition
    • Year built: 1988

    Community & HOA

    Location
    • Region: Baldwinsville

    Financial & listing details

    • Price per square foot: $204/sqft
    • Tax assessed value: $546,720

    Price history

    DateEventPrice
    9/20/2013Sold$278,000-2.4%$93/sqft
    Source: NYSAMLSs #S288316 Report a problem
    6/22/2013Price change$284,900-3.1%$95/sqft
    Source: Hunt Real Estate ERA #S288316 Report a problem
    4/12/2013Listed for sale$294,000+0.4%$98/sqft
    Source: Hunt Real Estate ERA #S288316 Report a problem
    7/24/2012Listing removed$292,900$98/sqft
    Source: Roxwell Properties, Inc #S270106 Report a problem
    6/7/2012Price change$292,900-0.7%$98/sqft
    Source: Roxwell Properties, Inc #S270106 Report a problem
    5/15/2012Price change$295,000-1.5%$99/sqft
    Source: Roxwell Properties, Inc #S270106 Report a problem
    4/13/2012Price change$299,500+1.6%$100/sqft
    Source: Roxwell Properties, Inc #S270106 Report a problem
    4/4/2012Price change$294,900+1%$99/sqft
    Source: Owner Report a problem
    3/29/2012Listed for sale$291,900+1%$98/sqft
    Source: Owner Report a problem
    10/3/2011Sold$289,000-0.3%$97/sqft
    Source: Public Record Report a problem
    7/2/2011Pending sale$289,900$97/sqft
    Source: Kirnan Real Estate #S255547 Report a problem
    6/23/2011Listed for sale$289,900+6.6%$97/sqft
    Source: Kirnan Real Estate #S255547 Report a problem
    11/30/2005Sold$272,000+47%$91/sqft
    Source: Public Record Report a problem
    12/19/1997Sold$185,000$62/sqft
    Source: Public Record Report a problem

    Public tax history

    YearProperty taxesTax assessment
    2025-- $382,704
    2024-- $382,704
    2023-- $382,704
    2022-- $382,704 +14.2%
    2021-- $335,000 +5%
    2020-- $319,000 +5%
    2019-- $303,900 +3%
    2018-- $295,000 +3.5%
    2017$8,695 +251%$285,000
    2016$2,477 $285,000
    2015-- $285,000
    2014-- $285,000 +4.8%
    2013-- $272,000
    2012-- $272,000
    2011-- $272,000
    2010-- $272,000
    2009-- $272,000
    2008-- $272,000
    2007-- $272,000
    2006-- $272,000 +19.3%
    2005-- $228,000 +7%
    2004-- $213,100
    2003-- $213,100 +8.6%
    2002-- $196,200 +4%
    2001-- $188,700 +2%
    2000-- $185,000
    Find assessor info on the county website

    Neighborhood: 13027

    Nearby schools

    GreatSchools rating
    Schools provided by the listing agent
    • Elementary: Mae E Reynolds
    • Middle: Ray
    • High: Baker
    • District: Baldwinsville

    Source: The MLS. This data may not be complete. We recommend contacting the local school district to confirm school assignments for this home.

    Sell for more on Zillow
    Get a Zillow Showcase℠ listing at no additional cost and you could sell for .
    $611,800
    2% more
    +$12,236
    With Zillow Showcase(estimated)
    $624,036