Skip main navigation
Sold for $481,000
  • $481,000

    2006 Jeffords St, Clearwater, FL 33764

    3beds
    1,626sqft
    Single Family Residence
    Built in 1959
    7,958 Square Feet Lot
    $502,900 Zestimate®
    $296/sqft
    $2,840 Estimated rent

    Home value

    $502,900

    $478,000 - $533,000

    $2,840/mo

    Zestimate® history
    Loading
    Loading...

    Owner options

    List your home for rent

    $2,840/mo

    Rent Zestimate®

    Find your next renter with Zillow Rental Manager. Plus, with online applications, you can quickly screen prospective tenants – for free.

    Learn more

    $2,840/mo

    Rent Zestimate®

    Refinance and save

    $3,304/mo

    Est. payment

    Refinancing to a lower rate could help reduce your monthly payments and save thousands over the life of the loan.

    See today's rates

    $3,304/mo

    Est. payment

    Explore your selling options

    Work with a Zillow partner agent

    Leverage their expertise and Zillow's premium Showcase listings to get your home seen by more buyers.

    Get started

    List with your own agent

    Get your home in front of millions of buyers by listing it on Zillow.

    Learn how to do it

    Sell it yourself

    Take full control of how buyers see your home on Zillow by listing For Sale by Owner (FSBO).

    List your home

    What's special

    Hurricane impact windowsNatural gas generac generatorWorld-class beachesDowntown dunedinCedar closetsNew sinkLarge windows
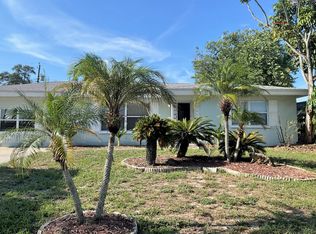
    Seller motivated! Beautiful, move-in ready home located in the heart of Clearwater! The split floor plan features 3 bedrooms, 2 bathrooms, and open concept living/kitchen/dining area and a large Florida Room overlooking the spacious, beautifully landscaped backyard. Open and roomy living area with large windows provide ample natural light. The kitchen features new granite countertops with breakfast bar, new sink and new garbage disposal. New waterproof vinyl flooring. All bedrooms have cedar closets and master bedroom boasts a huge walk-in closet. Master bedroom also offers outdoor access. Relax outdoors and have the perfect space for entertaining on your extra-large screened lanai and completely fenced backyard. Need some place to unwind or invest time in a hobby? A few steps outside you will find a finished 9X11 shed with power and lighting that is perfect for a man-cave or she-shed! More features of this home include newer tankless gas water heater, water softener and irrigation system run by well pump. For peace of mind, this home offers a natural gas Generac Generator (still under factory warranty until January 2026), a combination of hurricane impact windows, aluminum hurricane panels and new hurricane-rated garage door with opener. This is a NON-EVACUATION Zone and flood insurance is NOT REQUIRED. Centrally located and just a short drive from downtown Clearwater, downtown Dunedin, The Pinellas Trail, world-class beaches, shopping destinations, restaurants and more. Easily accessible to Tampa International Airport and St. Pete/Clearwater Airport. Don't miss your opportunity to own this charming Clearwater home!

    Zillow last checked:

    Listing updated:

    Listing Provided by:

    Rita Gianfilippo 813-505-6389,

    BELLOISE REALTY 727-449-2700

    Bought with:

    John Donato, 3124149

    JOHN DONATO REAL ESTATE INC

    Source: Stellar MLS,MLS#: U8225180MLS LogoOriginating MLS: Pinellas Suncoast

    Facts & features

    Interior

    Bedrooms & bathrooms
    • Bedrooms: 3
    • Bathrooms: 2
    • Full bathrooms: 2
    Primary bedroom
    • Features: Walk-In Closet(s)
    • Level: First
    • Dimensions: 16x12
    Bedroom 2
    • Features: Ceiling Fan(s), Built-in Closet
    • Level: First
    • Dimensions: 11x15
    Bedroom 3
    • Features: Built-In Shelving, Ceiling Fan(s), Built-in Closet
    • Level: First
    • Dimensions: 11x13
    Dining room
    • Level: First
    • Dimensions: 12x10
    Florida room
    • Features: Ceiling Fan(s)
    • Level: First
    • Dimensions: 12x15
    Kitchen
    • Features: Granite Counters
    • Level: First
    • Dimensions: 12x10
    Living room
    • Features: Built-In Shelving
    • Level: First
    • Dimensions: 24x13
    Heating
    • Central, Electric, Natural Gas
    Cooling
    • Central Air
    Appliances
    • Included: Oven, Cooktop, Dishwasher, Disposal, Dryer, Gas Water Heater, Ice Maker, Microwave, Range Hood, Refrigerator, Washer, Water Softener
    • Laundry: In Garage
    Features
    • Ceiling Fan(s), Kitchen/Family Room Combo, Living Room/Dining Room Combo, Open Floorplan, Primary Bedroom Main Floor, Split Bedroom, Stone Counters, Thermostat, Walk-In Closet(s)
    • Flooring: Ceramic Tile, Tile, Vinyl
    • Windows: Blinds, Double Pane Windows, Storm Window(s), Window Treatments, Hurricane Shutters
    • Has fireplace: No
    Interior area
    • Total structure area: 2,660
    • Total interior livable area: 1,626 sqft

    Property

    Parking
    • Total spaces: 2
    • Parking features: Garage Door Opener
    • Attached garage spaces: 2
    • Details: Garage Dimensions: 20X24
    Features
    • Levels: One
    • Stories: 1
    • Patio & porch: Covered, Enclosed, Front Porch, Rear Porch, Screened
    • Exterior features: Irrigation System, Sidewalk, Storage
    • Fencing: Vinyl
    Lot
    • Size: 7,958 sqft
    • Dimensions: 80 x 99
    • Features: City Lot, Landscaped
    • Residential vegetation: Mature Landscaping, Oak Trees, Trees/Landscaped
    Details
    • Additional structures: Gazebo, Shed(s)
    • Parcel number: 132915239040050130
    • Special conditions: None

    Construction

    Type & style
    • Home type: SingleFamily
    • Architectural style: Ranch
    • Property subtype: Single Family Residence
    Materials
    • Block
    • Foundation: Block
    • Roof: Shingle
    Condition
    • Completed
    • New construction: No
    • Year built: 1959

    Utilities & green energy

    • Sewer: Public Sewer
    • Water: Public
    • Utilities for property: Cable Available, Electricity Connected, Natural Gas Connected, Public, Sewer Connected, Sprinkler Well, Street Lights, Water Connected

    Community & neighborhood

    Security
    • Security features: Smoke Detector(s)
    Location
    • Region: Clearwater
    • Subdivision: EAST DRUID ESTATES ADD

    HOA & financial

    HOA
    • Has HOA: No
    Other fees
    • Pet fee: $0 monthly
    Other financial information
    • Total actual rent: 0

    Other

    Other facts
    • Listing terms: Cash,Conventional
    • Ownership: Fee Simple
    • Road surface type: Paved

    Price history

    DateEventPrice
    4/16/2024Sold$481,000-3.6%$296/sqft
    Source: Stellar MLS #U8225180 Report a problem
    3/18/2024Pending sale$499,000$307/sqft
    Source: Stellar MLS #U8225180 Report a problem
    2/27/2024Price change$499,000-7.4%$307/sqft
    Source: Stellar MLS #U8225180 Report a problem
    1/29/2024Price change$539,000-3.6%$331/sqft
    Source: Stellar MLS #U8225180 Report a problem
    1/6/2024Listed for sale$559,000+69.4%$344/sqft
    Source: Stellar MLS #U8225180 Report a problem
    10/10/2023Sold$330,000+37.5%$203/sqft
    Source: Public Record Report a problem
    6/3/2005Sold$240,000$148/sqft
    Source: Stellar MLS #U7106495 Report a problem

    Public tax history

    YearProperty taxesTax assessment
    2024$7,287 +284%$384,573 +163.9%
    2023$1,898 -0.8%$145,747 +3%
    2022$1,914 -0.5%$141,502 +3%
    2021$1,924 +0.7%$137,381 +1.4%
    2020$1,910 +2.4%$135,484 +2.3%
    2019$1,865 $132,438 +1.9%
    2018$1,865 +1.9%$129,969 +2.1%
    2017$1,830 +6.4%$127,296 +2.1%
    2016$1,720 -1.5%$124,678 +0.7%
    2015$1,746 +0.7%$123,811 +0.8%
    2014$1,734 +0.3%$122,828 +1.5%
    2013$1,728 -1.6%$121,013 -0.9%
    2012$1,757 $122,123 -11.3%
    2011-- $137,729 +1.5%
    2010-- $135,694 -8.7%
    2009-- $148,551 -3.7%
    2008$2,323 $154,200 -20.7%
    2007-- $194,500 +47.8%
    2005-- $131,600 +14.2%
    2004$1,325 +2.2%$115,200 +1.6%
    2003$1,297 +5.8%$113,400 +9.6%
    2002$1,226 $103,500 +7.8%
    2001$1,226 +4.8%$96,000 +17.8%
    2000$1,170 $81,500

    Find assessor info on the county website

    Neighborhood: 33764

    Nearby schools

    GreatSchools rating
    Schools provided by the listing agent
    • Elementary: Plumb Elementary-PN
    • Middle: Oak Grove Middle-PN
    • High: Clearwater High-PN

    Source: Stellar MLS. This data may not be complete. We recommend contacting the local school district to confirm school assignments for this home.

    Get a cash offer in 3 minutes
    Find out how much your home could sell for in as little as 3 minutes with a no-obligation cash offer.
    Estimated market value
    $502,900
    Get a cash offer in 3 minutes
    Find out how much your home could sell for in as little as 3 minutes with a no-obligation cash offer.
    Estimated market value
    $502,900