Welcome Home! This 2,116 sq. ft. home on a .17-acre lot offers 4 bedrooms, 2.5 bathrooms, and a comfortable, inviting layout. The first floor features formal living and dining rooms along with an open-concept family room centered around a cozy gas fireplace. The kitchen is highlighted by granite countertops, stainless steel appliances, a glass tile backsplash, and 2024 upgrades including a new refrigerator and dishwasher. Upstairs, hardwood floors run throughout all bedrooms, including a spacious primary suite with vaulted ceilings and a renovated bath (2023). Three additional bedrooms share a renovated bath with new tile, vanity, faucets, and mirror, plus a cedar storage closet adds extra charm. Recent updates include fresh interior paint, a pre-home inspection with minor repairs completed, a tankless water heater, dual HVAC systems with Nest thermostats (2019), and a new washer and dryer (2024). Outdoor living shines with a front porch overlooking the friendly neighborhood and a private fenced backyard with a deck and patio. A 2-car garage with built-in storage systems provides everyday convenience, and residents enjoy a community pool plus proximity to I-540, Jordan Lake, Apex Nature Park, and shopping.
Sold for $485,000
$485,000
2006 Jerimouth Dr, Apex, NC 27502
4beds
2,116sqft
Single Family Residence, Residential
Built in 1999
7,405 Square Feet Lot
$484,300 Zestimate®
$229/sqft
$2,620 Estimated rent
Home value
$484,300
$460,000 - $509,000
$2,620/mo
Zestimate® history
Owner options
List your home for rent
$2,620/mo
Rent Zestimate®
Find your next renter with Zillow Rental Manager. Plus, with online applications, you can quickly screen prospective tenants – for free.
$2,620/mo
Rent Zestimate®
Refinance and save
$3,376/mo
Est. payment
Refinancing to a lower rate could help reduce your monthly payments and save thousands over the life of the loan.
$3,376/mo
Est. payment
Explore your selling options
Work with a Zillow partner agent
Leverage their expertise and Zillow's premium Showcase listings to get your home seen by more buyers.
Get startedList with your own agent
Get your home in front of millions of buyers by listing it on Zillow.
Learn how to do itSell it yourself
Take full control of how buyers see your home on Zillow by listing For Sale by Owner (FSBO).
List your homeWhat's special
Renovated bathFront porchCozy gas fireplaceVaulted ceilingsHardwood floorsDeck and patioPrivate fenced backyard
Zillow last checked:
Listing updated:
Listed by:
Cynthia Quarantello 919-830-9051,
Real Broker LLC
Bought with:
Megan Garrett, 246028
Coldwell Banker Advantage
Source: Doorify MLS,MLS#: 10125405
Facts & features
Interior
Bedrooms & bathrooms
- Bedrooms: 4
- Bathrooms: 3
- Full bathrooms: 2
- 1/2 bathrooms: 1
Heating
- Forced Air, Natural Gas
Cooling
- Zoned
Appliances
- Included: Dishwasher, Electric Cooktop, Microwave, Oven, Refrigerator, Stainless Steel Appliance(s), Washer/Dryer
- Laundry: Main Level
Features
- Ceiling Fan(s), Double Vanity, Granite Counters, High Ceilings, Kitchen/Dining Room Combination, Separate Shower, Smooth Ceilings, Soaking Tub, Vaulted Ceiling(s), Walk-In Closet(s), Walk-In Shower
- Flooring: Carpet, Hardwood, Tile
- Basement: Crawl Space
- Number of fireplaces: 1
- Fireplace features: Living Room
Interior area
- Total structure area: 2,116
- Total interior livable area: 2,116 sqft
- Finished area above ground: 2,116
- Finished area below ground: 0
Property
Parking
- Total spaces: 4
- Parking features: Attached, Concrete, Driveway, Garage, Garage Faces Front
- Attached garage spaces: 2
- Uncovered spaces: 2
Features
- Levels: Two
- Stories: 2
- Patio & porch: Deck, Front Porch, Patio
- Exterior features: Fenced Yard, Private Yard
- Pool features: Community
- Fencing: Back Yard, Fenced, Wood
- Has view: Yes
Lot
- Size: 7,405 Square Feet
- Features: Back Yard, Few Trees, Landscaped
Details
- Parcel number: 0731.01076288.000
- Special conditions: Standard
Construction
Type & style
- Home type: SingleFamily
- Architectural style: Traditional
- Property subtype: Single Family Residence, Residential
Materials
- Vinyl Siding
- Roof: Shingle
Condition
- New construction: No
- Year built: 1999
Utilities & green energy
- Sewer: Public Sewer
- Water: Public
Community & HOA
Community
- Features: Pool
- Subdivision: Crocketts Ridge
HOA
- Has HOA: Yes
- Services included: Maintenance Grounds
- HOA fee: $440 annually
Location
- Region: Apex
Financial & listing details
- Price per square foot: $229/sqft
- Tax assessed value: $467,367
- Annual tax amount: $4,100
- Date on market: 10/2/2025
Price history
| Date | Event | Price |
|---|---|---|
| 1/16/2026 | Sold | $485,000-3%$229/sqft |
Source:  Doorify MLS #10125405 Report a problem Doorify MLS #10125405 Report a problem | ||
| 11/14/2025 | Pending sale | $500,000$236/sqft |
Source: Doorify MLS #10125405 Report a problem | ||
| 11/7/2025 | Price change | $500,000-2.9%$236/sqft |
Source: Doorify MLS #10125405 Report a problem | ||
| 10/2/2025 | Listed for sale | $515,000+105.2%$243/sqft |
Source: Doorify MLS #10125405 Report a problem | ||
| 6/27/2014 | Sold | $251,000+1%$119/sqft |
Source: Public Record Report a problem | ||
| 4/6/2014 | Listed for sale | $248,500+48.4%$117/sqft |
Source: Allen Tate Company #1940880 Report a problem | ||
| 12/20/1999 | Sold | $167,500$79/sqft |
Source: Public Record Report a problem | ||
Public tax history
| Year | Property taxes | Tax assessment |
|---|---|---|
| 2025 | $4,101 +2.3% | $467,367 |
| 2024 | $4,009 +16.8% | $467,367 +50.3% |
| 2023 | $3,432 +6.5% | $311,018 |
| 2022 | $3,222 +4% | $311,018 |
| 2021 | $3,099 +1% | $311,018 |
| 2020 | $3,068 +5.3% | $311,018 +22% |
| 2019 | $2,915 | $254,885 |
| 2018 | $2,915 +14% | $254,885 |
| 2017 | $2,556 +1.5% | $254,885 |
| 2016 | $2,519 +4.9% | $254,885 +7.5% |
| 2015 | $2,402 +3.7% | $237,096 |
| 2014 | $2,315 | $237,096 |
| 2013 | -- | $237,096 |
| 2012 | -- | $237,096 |
| 2011 | -- | $237,096 |
| 2010 | -- | $237,096 |
| 2009 | -- | $237,096 |
| 2008 | -- | -- |
| 2007 | -- | -- |
| 2006 | -- | -- |
| 2005 | -- | -- |
| 2004 | -- | -- |
| 2003 | -- | -- |
| 2002 | -- | -- |
Find assessor info on the county website
Neighborhood: 27502
Nearby homes
- $464,000-- bd2 ba1.8k sqft2004 Jerimouth Dr, Apex, NC 27502Off Market
- $533,3004 bd3 ba2.2k sqft2008 Jerimouth Dr, Apex, NC 27502Off Market

- $472,6004 bd2 ba1.9k sqft2000 Jerimouth Dr, Apex, NC 27502Off Market
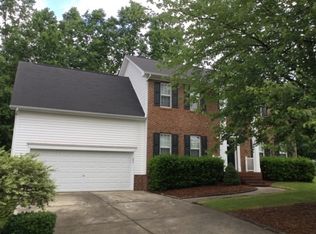
- $498,600-- bd2 ba2.2k sqft2010 Jerimouth Dr, Apex, NC 27502Off Market
- $552,9004 bd3 ba2.2k sqft2005 Jerimouth Dr, Apex, NC 27502Off Market
- $677,2005 bd4 ba3.5k sqft2003 Jerimouth Dr, Apex, NC 27502Off Market
- $519,4004 bd2 ba2.1k sqft2023 Jerimouth Dr #0000, Apex, NC 27502Off Market
- $652,300-- bd-- ba-- sqft2023 Jerimouth Dr #00, Apex, NC 27502Off Market
Nearby schools
GreatSchools rating
- 7/10Scotts Ridge ElementaryGrades: PK-5Distance: 0.7 mi
- 10/10Apex Friendship MiddleGrades: 6-8Distance: 1.5 mi
- 9/10Apex Friendship HighGrades: 9-12Distance: 1.5 mi
Schools provided by the listing agent
- Elementary: Wake - Scotts Ridge
- Middle: Wake - Apex Friendship
- High: Wake - Apex Friendship
Source: Doorify MLS. This data may not be complete. We recommend contacting the local school district to confirm school assignments for this home.
Get a cash offer in 3 minutes
Find out how much your home could sell for in as little as 3 minutes with a no-obligation cash offer.
Estimated market value
$484,300
Get a cash offer in 3 minutes
Find out how much your home could sell for in as little as 3 minutes with a no-obligation cash offer.
Estimated market value
$484,300
- North Carolina
- Wake County
- Apex
- 27502
- 2006 Jerimouth Dr
Nearby cities
Nearby zip codes
Other Apex Topics
