Welcome to 2006 Juniper Lane! This well-cared-for home offers comfortable living with thoughtful updates and plenty already done for its next owner. The bathroom was remodeled in 2022, and the deck was added in 2020, creating a great space to relax, grill, or enjoy time outdoors. Additional improvements include a new water heater in 2025, radon mitigation system installed in 2025, sump pump with water backup, and a new asphalt driveway approximately three years ago. Even better-all appliances stay, including the refrigerator, stove, dishwasher, and 2026 washer and dryer! With so many updates already completed and appliances included, this home is ready for its next owner to move right in and make it their own.
Contingent
Price cut: $5K (9/11)
$220,000
2006 Juniper Ln, Bloomington, IL 61701
3beds
1,675sqft
Single Family Residence
Built in 1977
6,600 Square Feet Lot
$215,100 Zestimate®
$131/sqft
$23/mo HOA
What's special
- 29 days
- 2,695
- 160
Likely to sell faster than
Zillow last checked:
Listing updated:
Listed by:
Chelsi Fisher (309)622-3192,
Century 21 Quest
Source: MRED as distributed by MLS GRID,MLS#: 12738476
Facts & features
Interior
Bedrooms & bathrooms
- Bedrooms: 3
- Bathrooms: 2
- Full bathrooms: 1
- 1/2 bathrooms: 1
Rooms
- Room types: Bonus Room
Primary bedroom
- Level: Main
- Area: 135 Square Feet
- Dimensions: 15X9
Bedroom 2
- Level: Main
- Area: 96 Square Feet
- Dimensions: 8X12
Bedroom 3
- Level: Main
- Area: 81 Square Feet
- Dimensions: 9X9
Bonus room
- Level: Basement
- Area: 130 Square Feet
- Dimensions: 10X13
Family room
- Features: Flooring (Carpet)
- Level: Basement
- Area: 260 Square Feet
- Dimensions: 13X20
Kitchen
- Features: Kitchen (Custom Cabinetry, Updated Kitchen), Flooring (Vinyl)
- Level: Main
- Area: 168 Square Feet
- Dimensions: 12X14
Laundry
- Level: Basement
- Area: 126 Square Feet
- Dimensions: 14X9
Living room
- Features: Flooring (Vinyl)
- Level: Main
- Area: 234 Square Feet
- Dimensions: 18X13
Heating
- Natural Gas
Cooling
- Central Air
Appliances
- Included: Range, Dishwasher, Refrigerator, Washer, Dryer, Disposal
Features
- Basement: Finished,Full
- Number of fireplaces: 1
- Fireplace features: Wood Burning, Basement
Interior area
- Total structure area: 0
- Total interior livable area: 1,675 sqft
Property
Parking
- Total spaces: 3
- Parking features: Concrete, Yes, Garage Owned, Attached, Owned, Garage
- Attached garage spaces: 1
Accessibility
- Accessibility features: No Disability Access
Features
- Stories: 1
- Patio & porch: Deck
- Exterior features: Fire Pit
Lot
- Size: 6,600 Square Feet
- Dimensions: 110x60
Details
- Parcel number: 2117106003
- Special conditions: Standard
- Other equipment: Sump Pump, Backup Sump Pump;, Radon Mitigation System
Construction
Type & style
- Home type: SingleFamily
- Architectural style: Ranch
- Property subtype: Single Family Residence
Materials
- Vinyl Siding
- Foundation: Block
- Roof: Asphalt
Condition
- New construction: No
- Year built: 1977
Utilities & green energy
- Sewer: Public Sewer
- Water: Public
Community & HOA
Community
- Features: Park, Street Lights
- Subdivision: Oakwoods
HOA
- Has HOA: Yes
- Services included: None
- HOA fee: $270 annually
Location
- Region: Bloomington
Financial & listing details
- Price per square foot: $131/sqft
- Tax assessed value: $187,443
- Annual tax amount: $4,006
- Date on market: 9/3/2026
- Ownership: Fee Simple
Estimated market value
$215,100
$204,000 - $226,000
$2,054/mo
Price history
| Date | Event | Price |
|---|---|---|
| 9/23/2026 | Contingent | $220,000$131/sqft |
Source:  MRED as distributed by MLS GRID #12738476 Report a problem MRED as distributed by MLS GRID #12738476 Report a problem | ||
| 9/11/2026 | Price change | $220,000-2.2%$131/sqft |
Source: MRED as distributed by MLS GRID #12738476 Report a problem | ||
| 9/3/2026 | Listed for sale | $225,000$134/sqft |
Source: MRED as distributed by MLS GRID #12738476 Report a problem | ||
Public tax history
| Year | Property taxes | Tax assessment |
|---|---|---|
| 2025 | $4,006 +1.3% | $62,481 +13.6% |
| 2024 | $3,955 +7.3% | $54,981 +11.1% |
| 2023 | $3,685 +5.4% | $49,492 +8.6% |
| 2022 | $3,496 +9.5% | $45,568 +9.2% |
| 2021 | $3,193 | $41,714 +1.9% |
| 2020 | -- | $40,937 |
| 2019 | -- | $40,937 |
| 2018 | $3,023 | $40,937 |
| 2017 | $3,023 +4.2% | $40,937 |
| 2016 | $2,900 +0.1% | $40,937 -0.2% |
| 2015 | $2,899 | $41,011 |
| 2014 | $2,899 +5.1% | $41,011 +3% |
| 2013 | $2,758 -3.7% | $39,816 -1.1% |
| 2012 | $2,864 | $40,254 -4.7% |
| 2011 | $2,864 0% | $42,252 |
| 2010 | $2,864 +1% | $42,252 |
| 2009 | $2,836 +7.8% | $42,252 +6% |
| 2008 | $2,632 +1.7% | $39,879 +2.5% |
| 2007 | $2,588 | $38,888 +2.5% |
| 2006 | -- | $37,930 +2.1% |
| 2005 | -- | $37,149 +9.3% |
| 2002 | -- | $33,981 +4.1% |
| 2001 | -- | $32,636 +4.6% |
| 2000 | -- | $31,198 |
Find assessor info on the county website
Monthly payment
Est. payment
Payment breakdown
Explore the cost of this home by adjusting the details. Changes won't be saved.Climate risks
Neighborhood: 61701
Nearby schools
Schools provided by the listing agent
- Elementary: Pepper Ridge Elementary
- Middle: Evans Jr High
- High: Normal Community West High Schoo
- District: 5
Source: MRED as distributed by MLS GRID. This data may not be complete. We recommend contacting the local school district to confirm school assignments for this home.
Similar homes
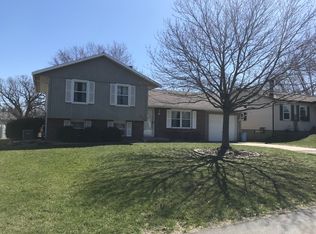
- $245,0003 bd2 ba2.2k sqft912 Parmon Rd, Bloomington, IL 61701New
 MLS ID #12775033, Amy Miller, CORE 3 Residential Real Estate LLC. MRED as distributed by MLS GRID
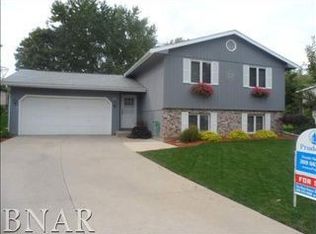
 - $249,9003 bd3 ba2.1k sqft510 Kreitzer Ave, Bloomington, IL 61701New
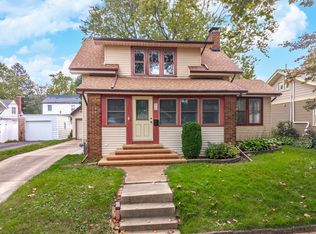 MLS ID #12775083, Liliana Taimoorazi, ABR,CRS,GRI, Coldwell Banker Real Estate Group. MRED as distributed by MLS GRID
 - $220,0003 bd2 ba1.4k sqft215 Fairway Dr, Bloomington, IL 61701For Sale
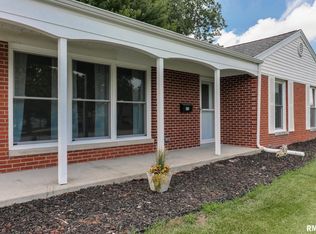
 MLS ID #PA1268043, Dawn Kuykendall, HomeSmart Realty Group. RMLS Alliance as distributed by MLS GRID
 - $174,7503 bd1 ba1.4k sqft603 W Oakland Ave, Bloomington, IL 61701Active
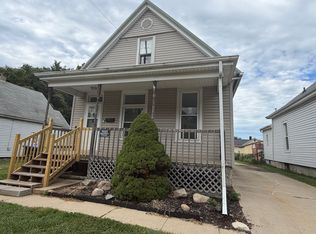 MLS ID #12755414, Cindy Eckols, RE/MAX Choice. MRED as distributed by MLS GRID
 - $188,0003 bd1 ba1.4k sqft1220 E Oakland Ave, Bloomington, IL 61701For SaleMLS ID #PA1269889, Dawn Kuykendall, HomeSmart Realty Group. RMLS Alliance as distributed by MLS GRID
