Skip main navigation
Off market
  • $834,200

    2006 Kearny St NE, Washington, DC 20018

    3beds
    2,369sqft
    Detached
    Built in 1922
    4,260 Square Feet Lot
    $834,200 Zestimate®
    $352/sqft
    $3,667 Estimated rent

    Home value

    $834,200

    $784,000 - $893,000

    $3,667/mo

    Zestimate® history
    Loading
    Loading...

    Owner options

    List your home for rent

    $3,667/mo

    Rent Zestimate®

    Find your next renter with Zillow Rental Manager. Plus, with online applications, you can quickly screen prospective tenants – for free.

    Learn more

    $3,667/mo

    Rent Zestimate®

    Refinance and save

    $3,979/mo

    Est. payment

    Refinancing to a lower rate could help reduce your monthly payments and save thousands over the life of the loan.

    See today's rates

    $3,979/mo

    Est. payment

    Explore your selling options

    Work with a Zillow partner agent

    Leverage their expertise and Zillow's premium Showcase listings to get your home seen by more buyers.

    Get started

    List with your own agent

    Get your home in front of millions of buyers by listing it on Zillow.

    Learn how to do it

    Sell it yourself

    Take full control of how buyers see your home on Zillow by listing For Sale by Owner (FSBO).

    List your home

    What's special

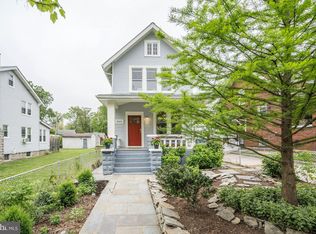
    Quintessential Brookland Home! Look no further! Craftsman bungalow charm with contemporary upgrades creates 4 living floors in this urban oasis. Sip your coffee on the shaded front porch while enjoying the breeze of the morning air, and retreat to unwind in the evenings in your private fully fenced backyard with oversized deck. The cozy living room welcomes you with an inviting fireplace, and lots of windows that shower the house with natural light. Transition into the dining room and newly renovated kitchen 2018. High end cabinets, and stainless steel appliances, and gas stove, are framed under elegant recessed lighting and a large kitchen island, ideal for the most discerning chef as well as for entertaining family and guests. On the second level there are three bedrooms and a full bathroom with an antique cast iron tub. Antique transom windows retain the original character of the house. Step into the fully finished attic for additional bedroom space, playroom, office, or your private sanctuary. The basement offers an office space, a family room, a full bathroom, and a separate laundry room, all this with side and back entrances. A beautiful deck and flat enclosed backyard round up this magnificent home. The yard includes a beautiful mature tree that provides harmonious shade, while playing and relaxing outside. Fully detached garage parking and alley access make this house a 10. Ideally located in the vibrant and diverse Brookland neighborhood, this property is just steps to shops, restaurants, parks, amenities, 2 Metro stops, and only a few steps to all the up and coming Rhode Island Redevelopment. Check also the approved plans for McMillan Reservoir, and additional amenities coming across the Brookland metro. Close to the Brookland and the Rhode Island Ave Metro, many shops in the Rhode Island Corridor including fun spots like Good Foods Market and Zekes Coffee, as well as Fort Lincoln, Dakota Crossing with Lowes, Costco, and additional retail & dining. This sophisticated and chic detached single family home on a picturesque Brookland tree lined street is everything you have been dreaming for. Hurry, this quintessential DC home with its feeling of timelessness won~t last!

    This property is off market, which means it's not currently listed for sale or rent on Zillow. This may be different from what's available on other websites or public sources.

    Facts & features

    Interior

    Bedrooms & bathrooms
    • Bedrooms: 3
    • Bathrooms: 2
    • Full bathrooms: 2
    Heating
    • Other, Other
    Cooling
    • Central
    Appliances
    • Included: Dishwasher, Dryer, Garbage disposal, Microwave, Range / Oven
    Features
    • Recessed Lighting, Walk-In Closet(s), Built-Ins, Dining Area, Eat-in Kitchen, Open Floorplan, Attic, Formal/Separate Dining Room, Combination Dining/Living, Breakfast Area, Upgraded Countertops, Kitchen - Gourmet, Combination Kitchen/Dining
    • Flooring: Carpet, Hardwood
    • Basement: Y
    • Has fireplace: Yes
    Interior area
    • Total interior livable area: 2,369 sqft
    • Finished area below ground: 646

    Property

    Parking
    • Total spaces: 2
    • Parking features: Garage - Detached
    Features
    • Exterior features: Vinyl
    Lot
    • Size: 4,260 sqft
    Details
    • Parcel number: 42210040
    • Special conditions: Standard

    Construction

    Type & style
    • Home type: SingleFamily
    • Architectural style: Colonial
    • Property subtype: Detached
    Materials
    • Roof: Composition
    Condition
    • Year built: 1922

    Community & neighborhood

    Location
    • Region: Washington

    Other

    Other facts
    • Flooring: Carpet, Wood Floors
    • Appliances: Dishwasher, Refrigerator, Disposal, Built-in Microwave, Water Heater, Dryer, Washer, Range Hood, Stove
    • FireplaceYN: true
    • GarageYN: true
    • HeatingYN: true
    • CoolingYN: true
    • StructureType: Detached
    • ConstructionMaterials: Vinyl Siding
    • StoriesTotal: 3
    • ArchitecturalStyle: Colonial
    • SpecialListingConditions: Standard
    • ParkingFeatures: Covered, Off Street, On Street, Detached Garage, Garage Faces Rear
    • CoveredSpaces: 1
    • Cooling: Central Air, Ceiling Fan(s)
    • InteriorFeatures: Recessed Lighting, Walk-In Closet(s), Built-Ins, Dining Area, Eat-in Kitchen, Open Floorplan, Attic, Formal/Separate Dining Room, Combination Dining/Living, Breakfast Area, Upgraded Countertops, Kitchen - Gourmet, Combination Kitchen/Dining
    • Heating: Radiator
    • BelowGradeFinishedArea: 646
    • PropertySubType: Detached
    • Basement: Y

    Price history

    DateEventPrice
    8/19/2019Sold$715,000+0%$302/sqft
    Source: Public Record Report a problem
    8/9/2019Pending sale$714,900$302/sqft
    Source: Keller Williams Capitol Properties #DCDC436042 Report a problem
    7/26/2019Listed for sale$714,900+202.9%$302/sqft
    Source: Keller Williams Capital Properties #DCDC436042 Report a problem
    8/6/2002Sold$236,000$100/sqft
    Source: Public Record Report a problem

    Public tax history

    YearProperty taxesTax assessment
    2025$5,935 +0.3%$788,050 +0.6%
    2024$5,917 +7.7%$783,110 +2.7%
    2023$5,496 +9.1%$762,490 +12.3%
    2022$5,037 +9.6%$679,180 +2.4%
    2021$4,597 +9.9%$663,290 +16.8%
    2020$4,185 +50.4%$568,020 +8.3%
    2018$2,782 +9.7%$524,450 +10.8%
    2017$2,536 +9.7%$473,500 +8.3%
    2016$2,311 +9.9%$437,090 +13.1%
    2015$2,104 +9.5%$386,460 +13.9%
    2014$1,922 +9.5%$339,200 +1.8%
    2013$1,755 +9.2%$333,250 -2.2%
    2012$1,608 $340,900
    2011$1,608 +21%$340,900 -12.8%
    2010$1,329 +20.9%$390,920 -12%
    2009$1,100 +10.1%$444,460 +9%
    2007$998 +5.2%$407,690 +24.9%
    2006$949 -13.1%$326,440 +30.6%
    2005$1,092 -41.1%$250,000 +8.1%
    2004$1,855 +60.2%$231,280 +91.6%
    2003$1,159 +179.9%$120,681 +3.8%
    2002$414 +5.4%$116,243 +4%
    2001$393 $111,805

    Find assessor info on the county website

    Neighborhood: Brookland

    Nearby schools

    GreatSchools rating
    Schools provided by the listing agent
    • District: DISTRICT OF COLUMBIA PUBLIC SCHOOLS

    Source: The MLS. This data may not be complete. We recommend contacting the local school district to confirm school assignments for this home.

    Get a cash offer in 3 minutes
    Find out how much your home could sell for in as little as 3 minutes with a no-obligation cash offer.
    Estimated market value
    $834,200
    Get a cash offer in 3 minutes
    Find out how much your home could sell for in as little as 3 minutes with a no-obligation cash offer.
    Estimated market value
    $834,200