Welcome to this stunning Georgian colonial 6-7 bedroom, 4-full bath, 1 half bath stately center hall brick home with 5200 SF of finished living space! Lining leafy Kentmere Parkway between Rockford and Brandywine parks in Wilmington, DE, this desirable home has been impeccably cared for and renovated from top to bottom. Just steps away from the Delaware Art Museum, Trolley Square, Greenville, DE and downtown Wilmington, this location offers convenient access to the area’s local attractions, such as Winterthur Museum Garden & Library and Longwood Gardens! The plantings and gardens surrounding the home offer an abundance of color when in bloom and a tranquil setting to enjoying the outdoor space. As you tour the home, note the beautifully finished hardwood floors, oversized, period windows, 9’ ceilings, marble thresholds, granite window headers and architectural dormers plus millwork and wainscoting throughout the home! Enter the home from the brick porch that spans the width of the home! Step through the entrance with wide divided side transom windows into the gorgeous foyer with its grand, handsome staircase. The bright, spacious living room has a traditional wood-burning fireplace, and over-sized curved windows allowing an abundance of natural light. Exit the double French doors to enjoy an open covered porch overlooking the backyard. The formal dining room features an amazing bay window with a curved bench seat. Continue through the butler’s pantry into the large kitchen to enjoy the tumbled marble backsplash and granite countertops, stainless steel appliances including counter-depth refrigerator, dishwasher, microwave and double-wall ovens, plus a marble-tiled floor and white-tin ceiling. This kitchen is a dream for the chef in the family. The island has a gas cooktop and a bar-height counter for seating for four. Storage abounds in the 42” cabinets and floor-to-ceiling pantry space. There is room for a 12-person table or a sitting area for everyone to congregate in the heart of the home. The rear staircase is adjacent to the kitchen making access to the second-floor bedrooms convenient. A fun feature is the floor powder room decorated in 3-D mosaic tiles! The den or office overlooks the backyard through an expansive bay window. The wood-burning fireplace and built-in cabinets make this a cozy room plus allows accesses to the covered porch through a set of French doors. As one ascends the expansive staircase, natural light abounds through the lead-based windows providing a beautiful view to the backyard. Reaching the second story landing, one can retreat to the primary bedroom. Naturally bright with four windows and a French door, which leads to a rooftop area, there is a linen closet, a shoe closet, and a walk-in closet room with an island dresser. The primary bath is beautifully designed with natural, cream tones using tumbled marble for the backsplash, floor, and walk-in shower. A dual-sink vanity and soaking tub complete this relaxing oasis. Across the hall one enters the second and third bedrooms, which are connected via a Jack-n-Jill bathroom. The fourth bedroom is a private ensuite with a walk-in shower. Don’t miss the laundry room in the second-floor rear hallway, with a stackable washer, dryer and laundry tub. Climbing the grand staircase to the third floor, more abundant light filters through a row of windows leading to the final landing where two spacious bedrooms tuck into the dormers. The final third-floor room is currently a game and family room making it a perfect place to entertain family and guests. The home features an elevator that may be put back into operation or serve as part of the décor reminding one of an earlier time. The property includes a two-car detached garage and the full basement with an external staircase offering plenty of additional storage space. With so many enhancements and features, this pristine home is one to make your own!
Sold for $1,350,000
$1,350,000
2006 Kentmere Pkwy, Wilmington, DE 19806
6beds
5,200sqft
Single Family Residence
Built in 1915
0.27 Acres Lot
$1,400,900 Zestimate®
$260/sqft
$4,469 Estimated rent
Home value
$1,400,900
$1.26M - $1.57M
$4,469/mo
Zestimate® history
Owner options
List your home for rent
$4,469/mo
Rent Zestimate®
Find your next renter with Zillow Rental Manager. Plus, with online applications, you can quickly screen prospective tenants – for free.
$4,469/mo
Rent Zestimate®
Refinance and save
$6,472/mo
Est. payment
Refinancing to a lower rate could help reduce your monthly payments and save thousands over the life of the loan.
$6,472/mo
Est. payment
Explore your selling options
Work with a Zillow partner agent
Leverage their expertise and Zillow's premium Showcase listings to get your home seen by more buyers.
Get startedList with your own agent
Get your home in front of millions of buyers by listing it on Zillow.
Learn how to do itSell it yourself
Take full control of how buyers see your home on Zillow by listing For Sale by Owner (FSBO).
List your homeWhat's special
Two-car detached garageDen or officePlantings and gardensExternal staircaseMarble thresholdsCream tonesGeorgian colonial
Zillow last checked:
Listing updated:
Listed by:
Sally Bittel Thomas 302-743-6923,
Compass,
Listing Team: The Mottola Group
Bought with:
Wayne West, R1-0003043
BHHS Fox & Roach - Hockessin
Source: Bright MLS,MLS#: DENC2072438
Facts & features
Interior
Bedrooms & bathrooms
- Bedrooms: 6
- Bathrooms: 5
- Full bathrooms: 4
- 1/2 bathrooms: 1
- Main level bathrooms: 1
Rooms
- Room types: Living Room, Dining Room, Primary Bedroom, Bedroom 2, Bedroom 3, Bedroom 4, Bedroom 5, Kitchen, Game Room, Den, Basement, Foyer, Laundry, Bedroom 6, Primary Bathroom, Full Bath, Half Bath
Primary bedroom
- Level: Upper
Bedroom 2
- Level: Upper
Bedroom 3
- Level: Upper
Bedroom 4
- Level: Upper
Bedroom 5
- Level: Upper
Bedroom 6
- Level: Upper
Primary bathroom
- Level: Upper
Basement
- Level: Lower
Den
- Level: Main
Dining room
- Level: Main
Foyer
- Level: Main
Other
- Level: Upper
Other
- Level: Upper
Game room
- Level: Upper
Half bath
- Level: Main
Kitchen
- Level: Main
Laundry
- Level: Upper
Living room
- Level: Main
Heating
- Forced Air, Radiator, Natural Gas
Cooling
- Central Air, Natural Gas
Appliances
- Included: Cooktop, Built-In Range, Dishwasher, Refrigerator, Disposal, Oven, Microwave, Gas Water Heater
- Laundry: Upper Level, Laundry Room
Features
- Additional Stairway, Built-in Features, Butlers Pantry, Crown Molding, Elevator, Eat-in Kitchen, Soaking Tub, Wainscotting, Walk-In Closet(s)
- Flooring: Wood
- Windows: Stain/Lead Glass
- Basement: Full
- Number of fireplaces: 2
- Fireplace features: Brick
Interior area
- Total structure area: 5,200
- Total interior livable area: 5,200 sqft
- Finished area above ground: 5,200
- Finished area below ground: 0
Property
Parking
- Total spaces: 2
- Parking features: Garage Door Opener, Detached, Driveway, On Street
- Garage spaces: 2
- Has uncovered spaces: Yes
Accessibility
- Accessibility features: None
Features
- Levels: Four
- Stories: 4
- Patio & porch: Porch
- Exterior features: Sidewalks
- Pool features: None
Lot
- Size: 0.27 Acres
- Dimensions: 105.00 x 110.00
- Features: Level, Sloped
Details
- Additional structures: Above Grade, Below Grade
- Parcel number: 26013.20057
- Zoning: 26R-1
- Special conditions: Standard
Construction
Type & style
- Home type: SingleFamily
- Architectural style: Colonial,Georgian
- Property subtype: Single Family Residence
Materials
- Brick, Stone
- Foundation: Stone
- Roof: Architectural Shingle
Condition
- New construction: No
- Year built: 1915
Utilities & green energy
- Electric: 200+ Amp Service, Circuit Breakers
- Sewer: Public Sewer
- Water: Public
Community & HOA
Community
- Subdivision: Wilm #13
HOA
- Has HOA: No
Location
- Region: Wilmington
Financial & listing details
- Price per square foot: $260/sqft
- Tax assessed value: $248,500
- Annual tax amount: $11,380
- Date on market: 1/21/2025
- Listing agreement: Exclusive Right To Sell
- Exclusions: Chandeliers In Dining Room And Kitchen And Will Be Removed Prior To Settlement.
- Ownership: Fee Simple
Price history
| Date | Event | Price |
|---|---|---|
| 5/21/2025 | Sold | $1,350,000-3.2%$260/sqft |
Source:  Bright MLS #DENC2072438 Report a problem Bright MLS #DENC2072438 Report a problem | ||
| 4/13/2025 | Pending sale | $1,395,000$268/sqft |
Source: Bright MLS #DENC2072438 Report a problem | ||
| 3/15/2025 | Contingent | $1,395,000$268/sqft |
Source: Bright MLS #DENC2072438 Report a problem | ||
| 2/19/2025 | Price change | $1,395,000-3.8%$268/sqft |
Source: Bright MLS #DENC2072438 Report a problem | ||
| 1/21/2025 | Listed for sale | $1,450,000-6.4%$279/sqft |
Source: Bright MLS #DENC2072438 Report a problem | ||
| 11/20/2024 | Listing removed | $1,549,000$298/sqft |
Source: Bright MLS #DENC2063638 Report a problem | ||
| 10/25/2024 | Price change | $1,549,000-2.9%$298/sqft |
Source: Bright MLS #DENC2063638 Report a problem | ||
| 9/3/2024 | Price change | $1,595,000-5.9%$307/sqft |
Source: Bright MLS #DENC2063638 Report a problem | ||
| 7/8/2024 | Listed for sale | $1,695,000+160.8%$326/sqft |
Source: Bright MLS #DENC2063638 Report a problem | ||
| 8/2/2002 | Sold | $650,000$125/sqft |
Source: Public Record Report a problem | ||
Public tax history
| Year | Property taxes | Tax assessment |
|---|---|---|
| 2025 | -- | $1,080,400 +334.8% |
| 2024 | $7,754 +15.1% | $248,500 |
| 2023 | $6,739 -0.5% | $248,500 |
| 2022 | $6,770 +0.2% | $248,500 |
| 2021 | $6,759 -0.6% | $248,500 |
| 2020 | $6,797 -0.5% | $248,500 |
| 2019 | $6,834 +1.2% | $248,500 |
| 2017 | $6,754 -38.7% | $248,500 |
| 2016 | $11,011 | $248,500 |
| 2015 | $11,011 +4.6% | $248,500 |
| 2014 | $10,530 | $248,500 |
| 2013 | -- | $248,500 |
| 2012 | -- | $248,500 |
| 2011 | -- | $248,500 |
| 2010 | -- | $248,500 |
| 2009 | -- | $248,500 |
| 2008 | -- | $248,500 |
| 2007 | -- | $248,500 |
| 2006 | -- | $248,500 |
| 2005 | -- | $248,500 |
| 2004 | -- | $248,500 |
| 2003 | -- | $248,500 |
| 2002 | -- | $248,500 |
| 2001 | -- | $248,500 |
Find assessor info on the county website
Neighborhood: Forty Acres
Nearby homes
- $600,1005 bd3 ba2.4k sqft2004 Kentmere Pkwy, Wilmington, DE 19806Off Market
- $727,000-- bd-- ba-- sqft2106 N Grant Ave, Wilmington, DE 19806Off Market
- $593,5005 bd2 ba2.1k sqft2002 Kentmere Pkwy, Wilmington, DE 19806Off Market
- $650,7005 bd2 ba2.2k sqft2000 Kentmere Pkwy, Wilmington, DE 19806Off Market
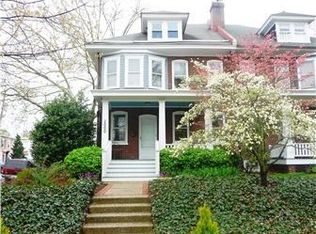
- $352,4003 bd2 ba1.4k sqft1903 N Union St, Wilmington, DE 19806Off Market
- $352,9003 bd1 ba1.3k sqft1901 N Union St, Wilmington, DE 19806Off Market
- $413,7002 bd2 ba1.4k sqft2007 Shallcross Ave, Wilmington, DE 19806Off Market
- $544,0002 bd2 ba1.4k sqft2005 Shallcross Ave, Wilmington, DE 19806Sold
Nearby schools
GreatSchools rating
- 2/10Highlands Elementary SchoolGrades: K-5Distance: 0.2 mi
- 1/10duPont (Alexis I.) Middle SchoolGrades: 6-8Distance: 1.1 mi
- 4/10duPont (Alexis I.) High SchoolGrades: 9-12Distance: 2.3 mi
Schools provided by the listing agent
- High: Alexis I. Dupont
- District: Red Clay Consolidated
Source: Bright MLS. This data may not be complete. We recommend contacting the local school district to confirm school assignments for this home.
Get a cash offer in 3 minutes
Find out how much your home could sell for in as little as 3 minutes with a no-obligation cash offer.
Estimated market value
$1,400,900
Get a cash offer in 3 minutes
Find out how much your home could sell for in as little as 3 minutes with a no-obligation cash offer.
Estimated market value
$1,400,900
- Delaware
- New Castle County
- Wilmington
- 19806
- Forty Acres
- 2006 Kentmere Pkwy
Nearby cities
Nearby neighborhoods
Nearby zip codes
Other Wilmington Topics
