Skip main navigation
Off market
  • $248,600

    2006 Knox Ave, Saint Louis, MO 63139

    4beds
    1,496sqft
    SingleFamily
    Built in 1902
    3,571 Square Feet Lot
    $248,600 Zestimate®
    $166/sqft
    $2,023 Estimated rent

    Home value

    $248,600

    $226,000 - $268,000

    $2,023/mo

    Zestimate® history
    Loading
    Loading...

    Owner options

    List your home for rent

    $2,023/mo

    Rent Zestimate®

    Find your next renter with Zillow Rental Manager. Plus, with online applications, you can quickly screen prospective tenants – for free.

    Learn more

    $2,023/mo

    Rent Zestimate®

    Refinance and save

    $1,680/mo

    Est. payment

    Refinancing to a lower rate could help reduce your monthly payments and save thousands over the life of the loan.

    See today's rates

    $1,680/mo

    Est. payment

    Explore your selling options

    Work with a Zillow partner agent

    Leverage their expertise and Zillow's premium Showcase listings to get your home seen by more buyers.

    Get started

    List with your own agent

    Get your home in front of millions of buyers by listing it on Zillow.

    Learn how to do it

    Sell it yourself

    Take full control of how buyers see your home on Zillow by listing For Sale by Owner (FSBO).

    List your home

    What's special

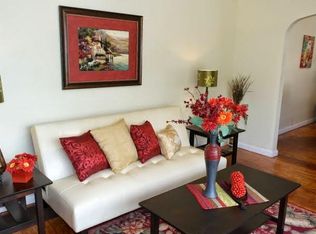
    *TEXT or Call the property owner at 314-800-3873 to schedule a tour! Email: knox2006and2012@gmail.com* This grand 2 story 2 bath house has been meticulously restored from top to bottom and will offer convenience, comfort and coziness to a large family. The Property at 2006 Knox Ave and an adjacent lot at 2012 Knox are being sold as package deal. The house features 4 bedrooms with closets in every room and one full bath upstairs. Upstairs all bedrooms have carpet floors and wood-like laminate in the hallways. The bathroom upstairs features an original clowfoot bathtub completely restored with all new hardware. Downstairs are the spacious living room, dining room with a large storage closet, bathroom with a shower, hallway with a closet, space for laundry with a washer and dryer hook up, kitchen equipped with stainless steel Samsung appliances. All the floors downstairs are hardwood. The staircase has been restored to its original configuration. All the original door casings and elements have been preserved with added crown moldings throughout. High ceilings and wide door frames add the feeling of space in the house. Downstairs the chandeliers have been specifically chosen for every room to provide perfect lighting. The attic is nice and clean ready to be used as storage space or whatever you want to make out of it, so is the basement. The backyard with an added lot next to the house is huge for city standards. Enclosed patio area is perfect for outside dining, grilling, etc. The entire property is enclosed with a privacy fence; alley at back offers access to private, gated driveway. Furnace and AC and outside compressor have been recently updated. The house is located in the eastern portion of Ellendale, a neighborhood of Dogtown. It is located within 2 miles and 6 minutes drive to these major area attractions: Forest Park, St. Louis Zoo, Art Museum, Missouri Botanical Gardens, Tower Grove Park. It’s a block away from Highway 44 and Hampton Ave, a few blocks away from Manchester Ave.

    This property is off market, which means it's not currently listed for sale or rent on Zillow. This may be different from what's available on other websites or public sources.

    Facts & features

    Interior

    Bedrooms & bathrooms
    • Bedrooms: 4
    • Bathrooms: 2
    • Full bathrooms: 2
    • Main level bathrooms: 1
    Heating
    • Forced air, Other, Gas
    Cooling
    • Central
    Appliances
    • Included: Dishwasher, Dryer, Freezer, Microwave, Range / Oven, Refrigerator, Washer
    • Laundry: Main Level
    Features
    • Living Room, Entrance Foyer, Some Window Treatmnt, Some Wood Floors, 9' Ceilings, Family Room, Front/Back Stairs
    • Flooring: Tile, Carpet, Hardwood, Laminate
    • Doors: Panel Door(s), 32" Minimum Interior Doors
    • Windows: Insulated Windows, Some Window Treatmnt
    • Basement: Unfinished
    • Has fireplace: Yes
    • Fireplace features: Family Room, Non Functional
    Interior area
    • Structure area source: County Records
    • Total interior livable area: 1,496 sqft

    Property

    Parking
    • Parking features: Off-street, On-street
    • Details: Off Street, Additional Parking, Rear/Side Entry
    Features
    • Patio & porch: Deck-Covered
    • Exterior features: Vinyl, Wood
    • Has view: Yes
    • View description: City
    Lot
    • Size: 3,571 Square Feet
    • Features: Fencing
    Details
    • Additional structures: Shed(s)
    • Parcel number: 16910002500
    • Special conditions: Sale

    Construction

    Type & style
    • Home type: SingleFamily
    • Architectural style: Two Story, Other
    Materials
    • Frame
    • Roof: Shake / Shingle
    Condition
    • Updated/Remodeled
    • Year built: 1902

    Utilities & green energy

    • Sewer: Public
    • Water: Public

    Community & HOA

    Community
    • Security: Smoke Detector(s)
    Location
    • Region: Saint Louis

    Financial & listing details

    • Price per square foot: $166/sqft
    • Tax assessed value: $12,560
    • Annual tax amount: $1,056

    Price history

    DateEventPrice
    4/9/2020Sold--
    Source: MARIS #20008126 Report a problem
    3/1/2020Pending sale$205,000$137/sqft
    Source: Lauralei Properties, LLC #20008126 Report a problem
    2/27/2020Price change$205,000-2.4%$137/sqft
    Source: Lauralei Properties, LLC #20008126 Report a problem
    11/27/2019Listed for sale$210,000+255.9%$140/sqft
    Source: Owner Report a problem
    11/19/2015Sold--
    Source: MARIS #15056838 Report a problem
    10/7/2015Listed for sale$59,000$39/sqft
    Source: Berkshire Hathaway HomeServices Select Properties #15056838 Report a problem

    Public tax history

    YearProperty taxesTax assessment
    2025$1,056 +16%$12,560 +19.2%
    2024$910 +5%$10,540
    2023$867 +8.4%$10,540 +12.8%
    2022$800 +0.1%$9,340
    2021$799 +10.1%$9,340 +9.2%
    2020$726 $8,550
    2019$726 $8,550
    2018$726 -3%$8,550
    2017$748 -42.5%$8,550 -43.7%
    2016$1,300 +10.2%$15,180
    2015$1,180 +3%$15,180
    2014$1,145 $15,180 +3.1%
    2013$1,145 $14,730 -8.1%
    2012-- $16,020
    2011-- $16,020
    2010-- $16,020 -3.4%
    2009$1,131 +5.9%$16,590
    2008$1,068 $16,590 +3.4%
    2007$1,068 $16,040
    2006$1,068 +1%$16,040 +7.8%
    2005$1,057 +70.1%$14,880 +83%
    2004$622 +2.9%$8,130
    2003$604 +14.8%$8,130 +18.5%
    2002$526 $6,860
    2001-- $6,860 +9.4%
    2000-- $6,270
    Find assessor info on the county website

    Neighborhood: Ellendale

    Nearby schools

    GreatSchools rating
    Schools provided by the listing agent
    • Elementary: Mason Elem.
    • Middle: Long Middle Community Ed. Center
    • High: Roosevelt High
    • District: St. Louis City

    Source: The MLS. This data may not be complete. We recommend contacting the local school district to confirm school assignments for this home.

    Get a cash offer in 3 minutes
    Find out how much your home could sell for in as little as 3 minutes with a no-obligation cash offer.
    Estimated market value
    $248,600
    Get a cash offer in 3 minutes
    Find out how much your home could sell for in as little as 3 minutes with a no-obligation cash offer.
    Estimated market value
    $248,600