WONDERFUL updated 4 bedroom 4 full bath home located in a great West Plains neighborhood! Includes 4 car attached garage spaces and is located on an awesome wooded corner lot; over 1 acre providing plenty of outside play area and privacy! Open living, dining and kitchen spaces are all made cozy by the awesome white brick double sided fireplace with large hearths. Kitchen is extra functional with a great island with seating and a separate desk space, all new quartz counters.Main level primary bedroom is very spacious with huge walk-in closet and it's private bath boasts new double sinks and quartz tops, soaking tub and walk-in shower. 2nd large bedroom or great office space also has it's adjoining full upgraded full bath. Main level laundry room is nicely remodeled; custom built-in storage cubbies, great cabinets and work sink with quartz counters. Upstairs are 2 huge bedrooms with large walk-in closets both have dormer window areas providing extra space and sunlight! Jack & Jill bath with double sinks is between to serve both bedrooms.Full walk-out basement area provides a spacious family room complete with a beautiful custom wood bar, built-in dishwasher and refrigerator. Basement has tons or storage area which could be used as a workshop and has both overhead garage and walk-out doors. This spacious home offers several unique features and is a MUST SEE!!
Closed
Price Unknown
2006 Kody Drive, West Plains, MO 65775
4beds
3,301sqft
Single Family Residence
Built in 1993
1.1 Acres Lot
$393,000 Zestimate®
$--/sqft
$2,488 Estimated rent
Home value
$393,000
Estimated sales range
Not available
$2,488/mo
Zestimate® history
Owner options
List your home for rent
$2,488/mo
Rent Zestimate®
Find your next renter with Zillow Rental Manager. Plus, with online applications, you can quickly screen prospective tenants – for free.
$2,488/mo
Rent Zestimate®
Refinance and save
Refinancing to a lower rate could help reduce your monthly payments and save thousands over the life of the loan.
Explore your selling options
Work with a Zillow partner agent
Leverage their expertise and Zillow's premium Showcase listings to get your home seen by more buyers.
Get startedList with your own agent
Get your home in front of millions of buyers by listing it on Zillow.
Learn how to do itSell it yourself
Take full control of how buyers see your home on Zillow by listing For Sale by Owner (FSBO).
List your homeWhat's special
Quartz topsFull walk-out basementNew quartz countersWooded corner lotCustom built-in storage cubbiesLarge walk-in closetsMain level primary bedroom
Zillow last checked:
Listing updated:
Listed by:
Dedra Lonon 417-293-0710,
RE/MAX Connection
Bought with:
Rachel McDonald, 2007016428
Keller Williams
Source: SOMOMLS as distributed by MLS GRID,MLS#: 60288093
Facts & features
Interior
Bedrooms & bathrooms
- Bedrooms: 4
- Bathrooms: 4
- Full bathrooms: 4
Rooms
- Room types: Master Bedroom, Storm Shelter, John Deere, Kitchen- 2nd, Hobby Room, Living Areas (2), Office, Workshop, Living Room, Family Room
Heating
- Central, Heat Pump Dual Fuel, Propane
Cooling
- Central Air, Ceiling Fan(s)
Appliances
- Included: Dishwasher, Propane Water Heater, Free-Standing Electric Oven, Microwave, Refrigerator
- Laundry: Main Level, W/D Hookup
Features
- High Speed Internet, Quartz Counters, In-Law Floorplan, Soaking Tub, Walk-In Closet(s), Walk-in Shower, Wet Bar
- Flooring: Carpet, Wood, Vinyl, Tile
- Doors: Storm Door(s)
- Windows: Shutters, Double Pane Windows, Blinds
- Basement: Concrete,Exterior Entry,Storage Space,Interior Entry,Partially Finished,Walk-Out Access,Full
- Has fireplace: Yes
- Fireplace features: Dining Room, See Through, Double Sided, Brick, Living Room
Interior area
- Total structure area: 4,068
- Total interior livable area: 3,301 sqft
- Finished area above ground: 2,534
- Finished area below ground: 767
Property
Parking
- Total spaces: 4
- Parking features: RV Access/Parking, Additional Parking, Storage, Paved, Oversized, Garage Faces Side, Garage Door Opener, Driveway, Basement, Alley Access
- Attached garage spaces: 4
- Has uncovered spaces: Yes
Features
- Levels: Two
- Stories: 2
- Patio & porch: Patio, Front Porch, Covered, Deck
- Exterior features: Rain Gutters
Lot
- Size: 1.1 Acres
- Dimensions: 205.9 x 175.9
- Features: Corner Lot, Wooded/Cleared Combo, Landscaped
Details
- Parcel number: 15320700401206600000
Construction
Type & style
- Home type: SingleFamily
- Architectural style: Raised Ranch
- Property subtype: Single Family Residence
Materials
- Vinyl Siding
- Foundation: Poured Concrete
- Roof: Composition
Condition
- Year built: 1993
Utilities & green energy
- Sewer: Public Sewer
- Water: Public
Community & HOA
Community
- Subdivision: Wayhaven
Location
- Region: West Plains
Financial & listing details
- Tax assessed value: $274,060
- Annual tax amount: $2,017
- Date on market: 3/1/2025
- Listing terms: Cash,VA Loan,USDA/RD,FHA,Exchange,Conventional
- Road surface type: Asphalt
Price history
| Date | Event | Price |
|---|---|---|
| 4/4/2025 | Sold | -- |
Source:  SOMOMLS as distributed by MLS GRID #60288093 Report a problem SOMOMLS as distributed by MLS GRID #60288093 Report a problem | ||
| 3/6/2025 | Pending sale | $379,000$115/sqft |
Source: SOMOMLS as distributed by MLS GRID #60288093 Report a problem | ||
| 3/1/2025 | Listed for sale | $379,000+46.3%$115/sqft |
Source: SOMOMLS as distributed by MLS GRID #60288093 Report a problem | ||
| 9/6/2019 | Listing removed | $259,000$78/sqft |
Source: ReeceNichols - West Plains #60142540 Report a problem | ||
| 7/27/2019 | Pending sale | $259,000$78/sqft |
Source: ReeceNichols - West Plains #60142540 Report a problem | ||
| 7/19/2019 | Listed for sale | $259,000$78/sqft |
Source: ReeceNichols - West Plains #60142540 Report a problem | ||
Public tax history
| Year | Property taxes | Tax assessment |
|---|---|---|
| 2025 | $2,365 +9.7% | $52,080 +12% |
| 2024 | $2,156 +0.6% | $46,490 |
| 2023 | $2,144 +5.8% | $46,490 +5.6% |
| 2022 | $2,027 +0.4% | $44,020 |
| 2021 | $2,018 | $44,020 +25.9% |
| 2020 | -- | $34,960 -14.4% |
| 2019 | -- | $40,840 +16.8% |
| 2018 | -- | $34,960 |
| 2017 | -- | $34,960 +3.2% |
| 2015 | -- | $33,880 |
| 2014 | -- | $33,880 |
| 2013 | -- | $33,880 -6.7% |
| 2012 | -- | $36,310 |
| 2011 | -- | $36,310 |
Find assessor info on the county website
Neighborhood: 65775
Nearby homes
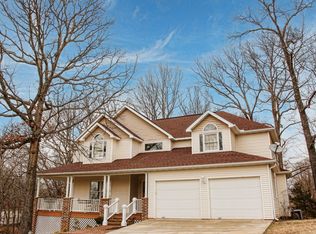
- $393,3005 bd5 ba4k sqft2007 Kody Dr, West Plains, MO 65775Off Market
- $288,800-- bd-- ba-- sqft2004 Kody Dr, West Plains, MO 65775Off Market
- $--3 bd3 ba2.1k sqft2615 Kody Dr, West Plains, MO 65775Sold

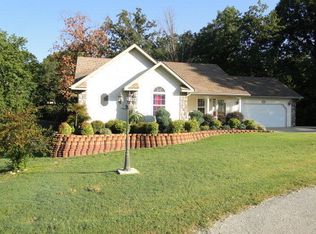
- $317,0005 bd4 ba2.8k sqft2009 Kody Dr, West Plains, MO 65775Off Market
- $258,8003 bd2 ba-- sqft2613 Kody Dr, West Plains, MO 65775Off Market
- $285,800-- bd-- ba-- sqft2611 Kody Dr, West Plains, MO 65775Off Market
- $314,2005 bd3 ba3.3k sqft2002 Kody Dr, West Plains, MO 65775Off Market
- $384,9004 bd4 ba3.3k sqft2610 Kody Dr, West Plains, MO 65775For Sale
Nearby schools
GreatSchools rating
- 5/10West Plains Elementary SchoolGrades: PK-4Distance: 2.6 mi
- 4/10West Plains Middle SchoolGrades: 5-8Distance: 2.8 mi
- 6/10West Plains Sr. High SchoolGrades: 9-12Distance: 2.7 mi
Schools provided by the listing agent
- Elementary: West Plains
- Middle: West Plains
- High: West Plains
Source: SOMOMLS as distributed by MLS GRID. This data may not be complete. We recommend contacting the local school district to confirm school assignments for this home.
- Missouri
- Howell County
- West Plains
- 65775
- 2006 Kody Drive
Nearby cities
Nearby neighborhoods
Nearby zip codes
Other West Plains Topics
