Skip main navigation
Under contract
  • $435,000

    2006 La Brea St, Billings, MT 59102

    5beds
    2,614sqft
    : 
    $2,819/mo
    Get pre-qualified
    Single Family Residence
    Built in 1957
    7,492 Square Feet Lot
    $-- Zestimate®
    $166/sqft
    $-- HOA

    What's special

    Detached garageCompletely remodeled lower levelAuthentic vintage bathroom tileNewer appliancesNewer roofGas rangeConvenient off-street alley parking
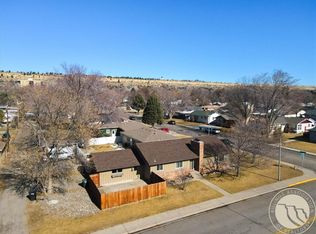
    Pride of ownership shines throughout this charming 5-bedroom Midtown Northwest rancher, seamlessly blending classic 1950’s character with thoughtful modern updates. The main level welcomes you with original hardwood floors in the living room and upstairs bedrooms, complemented by authentic vintage bathroom tile and an updated kitchen featuring quartz countertops, a gas range, newer appliances, and stylish tile and LVP flooring. Downstairs, the completely remodeled lower level significantly expands your living space with a large family room, two additional bedrooms, a full bath, and a generous flex room ideal for a home office, craft studio, homeschool room, or expansive laundry area. Outside, enjoy a beautifully landscaped, fully fenced yard with newer underground sprinklers, a newer roof, detached garage, and convenient off-street alley parking—all situated in an unbeatable central location just minutes from downtown, the medical corridor, colleges, and the West End.
    16 days
    661
    60

    Likely to sell faster than

    Zillow last checked:

    Listing updated:

    Listed by:

    Anita Dolan 406-860-5576,

    Berkshire Hathaway HS Floberg

    Source: BMTMLS,MLS#: 361350MLS LogoOriginating MLS: Billings Association Of REALTORS

      Facts & features

      Interior

      Bedrooms & bathrooms
      • Bedrooms: 5
      • Bathrooms: 3
      • Full bathrooms: 2
      • 1/2 bathrooms: 1
      • Main level bathrooms: 2
      • Main level bedrooms: 3
      Primary bedroom
      • Description: Suite,Flooring: Hardwood
      • Level: Main
      Bedroom
      • Description: Flooring: Hardwood
      • Level: Main
      Bedroom
      • Description: Flooring: Hardwood
      • Level: Main
      Bedroom
      • Description: Flooring: Plank,Simulated Wood
      • Level: Basement
      Bedroom
      • Level: Basement
      Dining room
      • Description: Flooring: Hardwood
      • Level: Main
      Family room
      • Description: Flooring: Plank,Simulated Wood
      • Features: Recessed Lighting
      • Level: Basement
      Kitchen
      • Description: Custom,Flooring: Plank,Simulated Wood,Tile
      • Features: Solid Surface Counters
      • Level: Main
      Laundry
      • Description: Large,Flooring: Plank,Simulated Wood
      • Features: Sink
      • Level: Basement
      Living room
      • Description: Flooring: Hardwood
      • Level: Main
      Heating
      • Forced Air, Gas
      Cooling
      • Central Air
      Appliances
      • Included: Dishwasher, Gas Range, Microwave, Oven, Range, Refrigerator
      Features
      • Basement: Full
      Interior area
      • Total interior livable area: 2,614 sqft
      • Finished area above ground: 1,307
      Video & virtual tour

      Property

      Parking
      • Total spaces: 2
      • Parking features: Detached, Additional Parking
      • Garage spaces: 2
      Features
      • Levels: Two
      • Stories: 1
      • Exterior features: Sprinkler/Irrigation
      • Fencing: Fenced
      Lot
      • Size: 7,492 Square Feet
      • Features: Alley, Interior Lot, Landscaped
      Details
      • Parcel number: A06879
      • Zoning description: Other

      Construction

      Type & style
      • Home type: SingleFamily
      • Architectural style: Ranch
      • Property subtype: Single Family Residence
      Materials
      • Roof: Asphalt
      Condition
      • Resale
      • Year built: 1957

      Utilities & green energy

      • Sewer: Public Sewer
      • Water: Public

      Community & HOA

      Community
      • Subdivision: Evergreen
      Location
      • Region: Billings

      Financial & listing details

      • Price per square foot: $166/sqft
      • Tax assessed value: $347,200
      • Annual tax amount: $2,347
      • Date on market: 8/18/2026
      • Listing terms: Cash,New Loan

        Estimated market value

        Not available

        Estimated sales range

        Not available

        $2,803/mo

        Price history

        DateEventPrice
        8/25/2026Contingent$435,000$166/sqft
        Source: BMTMLS #361350 Report a problem
        8/18/2026Listed for sale$435,000+134.2%$166/sqft
        Source: BMTMLS #361350 Report a problem
        5/14/2015Sold--
        Source: Agent Provided Report a problem
        3/27/2015Listed for sale$185,700$71/sqft
        Source: Berkshire Hathaway HS Floberg #251282 Report a problem

        Public tax history

        YearProperty taxesTax assessment
        2025$2,011 -26.7%$347,200 +14.3%
        2024$2,744 +1.2%$303,800
        2023$2,711 +17%$303,800 +30.2%
        2022$2,317 +5.1%$233,400
        2021$2,204 +5.4%$233,400 +5.6%
        2020$2,091 -1.9%$221,100
        2019$2,131 -7.5%$221,100 +8.6%
        2018$2,305 +10.5%$203,500 +8.9%
        2017$2,087 +10%$186,800 +10.1%
        2016$1,897 $169,600 -2%
        2015$1,897 +8.7%$173,100 +105%
        2014$1,745 +28.6%$84,429 +3.3%
        2013$1,357 +2.8%$81,703 +3.8%
        2012$1,320 $78,709
        2011-- --
        2010-- --
        2009-- --
        2008-- $103,100
        2007-- $103,100
        2006-- $103,100
        2005-- $103,100
        2004-- $103,100
        2003-- $103,100 +19.6%
        2002-- $86,200
        2000-- $86,200
        Find assessor info on the county website

        Monthly payment

        Est. payment

        Payment breakdown

        Explore the cost of this home by adjusting the details. Changes won't be saved.
        All calculations are estimates and provided by Zillow, Inc. for informational purposes only. Actual amounts may vary.
        HOA fees may include property taxes on listings classified as Co-Ops. Contact the listing agent and/or owner for fee details.
        See how much you could borrow to make a competitive offer.

        Climate risks

        Neighborhood: North Central

        Getting around

        62 / 100
        Somewhat Walkable
        60 / 100
        Bikeable

        Nearby schools

        GreatSchools rating
        Schools provided by the listing agent
        • Elementary: Rosepark
        • Middle: Lewis and Clark
        • High: Senior High

        Source: BMTMLS. This data may not be complete. We recommend contacting the local school district to confirm school assignments for this home.

        A local agent can set up tours, give advice and negotiate with sellers.

        Browse local experts