Skip main navigation
Off market
  • $696,100

    2006 Lacebark Ct, Evans, GA 30809

    5beds
    4,283sqft
    SingleFamily
    Built in 2020
    0.53 Acres Lot
    $696,100 Zestimate®
    $163/sqft
    $3,847 Estimated rent

    Home value

    $696,100

    $654,000 - $738,000

    $3,847/mo

    Zestimate® history
    Loading
    Loading...

    Owner options

    List your home for rent

    $3,847/mo

    Rent Zestimate®

    Find your next renter with Zillow Rental Manager. Plus, with online applications, you can quickly screen prospective tenants – for free.

    Learn more

    $3,847/mo

    Rent Zestimate®

    Refinance and save

    $4,270/mo

    Est. payment

    Refinancing to a lower rate could help reduce your monthly payments and save thousands over the life of the loan.

    See today's rates

    $4,270/mo

    Est. payment

    Explore your selling options

    Work with a Zillow partner agent

    Leverage their expertise and Zillow's premium Showcase listings to get your home seen by more buyers.

    Get started

    List with your own agent

    Get your home in front of millions of buyers by listing it on Zillow.

    Learn how to do it

    Sell it yourself

    Take full control of how buyers see your home on Zillow by listing For Sale by Owner (FSBO).

    List your home

    What's special

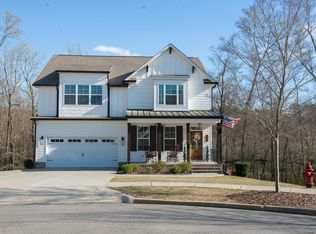
    Gorgeous basement home by local builder First Choice is the perfect open floor plan for frequent entertaining! Large gourmet kitchen with eat-in breakfast area boasts a 12' island,48" gas range, custom cabinetry,granite counter tops and walk-in pantry. Kitchen opens into the great room with gas fireplace.Covered back porch overlooks greenspace! Site finished hardwood flooring throughout main level. Granite countertops in the kitchen and all bathrooms. Owner's suite features en-suite bath with dual vanities, large garden tub and walk-in shower with a seat and an oversized walk-in closet that is connected to the laundry room for convenient access. Three additional guest bedrooms upstairs, 2 with walk-in closets and Jack-n-Jill bathroom, 3rd with full private bath and large closet. The finished basement provides a large rec room, bedroom and office along with a full bath and attached shop and walkout patio access. Gorgeous lot on just over a 1/2 an acre overlooking green space!

    This property is off market, which means it's not currently listed for sale or rent on Zillow. This may be different from what's available on other websites or public sources.

    Facts & features

    Interior

    Bedrooms & bathrooms
    • Bedrooms: 5
    • Bathrooms: 5
    • Full bathrooms: 4
    • 1/2 bathrooms: 1
    Heating
    • Heat pump
    Appliances
    • Included: Garbage disposal, Microwave, Range / Oven
    Features
    • Eat In Kitchen, Washer/Dryer Connection, Kitchen Isle, Foyer, Security System Owned
    • Flooring: Tile, Carpet, Hardwood
    • Has fireplace: Yes
    Interior area
    • Total interior livable area: 4,283 sqft

    Property

    Parking
    • Total spaces: 2
    Features
    • Exterior features: Other
    Lot
    • Size: 0.53 Acres
    Details
    • Parcel number: 071171

    Construction

    Type & style
    • Home type: SingleFamily
    Materials
    • Frame
    Condition
    • Year built: 2020

    Utilities & green energy

    • Sewer: Public Sewer

    Community & neighborhood

    Location
    • Region: Evans

    Other

    Other facts
    • Flooring: Carpet, Hardwood, Ceramic Tile
    • Interior Features: Eat In Kitchen, Washer/Dryer Connection, Kitchen Isle, Foyer, Security System Owned
    • Heat Delivery: Heat Pump
    • Fuel Source: Electric, Natural Gas
    • AC/Ventilation: Ceiling Fan(s), Central
    • Water: Public
    • Neighborhood Amenities: Street Lights, Sidewalks
    • Exterior Features: Landscaped-Full, Lawn Sprinkler
    • Extra Rooms: Laundry Room, Foyer, Bonus Room, Pantry, Rec Room
    • Driveway: Concrete
    • Appliances: Range-Gas, Disposal, Microwave Built-in, Hot Water-Tankless
    • Fireplace Details: Great Room, Gas Logs
    • Lot Description: Cul-de-Sac
    • Foundation/Basement: Walkout
    • Style: 3 Story
    • Sewer: Public Sewer
    • Exterior Finish: HardiPlank Type
    • Roof: Composition

    Price history

    DateEventPrice
    2/26/2021Sold$507,400$118/sqft
    Source: Hive MLS #98033162 Report a problem

    Public tax history

    YearProperty taxesTax assessment
    2025$6,324 -1.9%$657,026 +2.7%
    2024$6,447 +4.7%$639,452 +6.7%
    2023$6,157 +15.5%$599,112 +18.1%
    2022$5,330 +0.7%$507,400 +5.3%
    2021$5,295 $481,682
    2020-- --

    Find assessor info on the county website

    Neighborhood: 30809

    Nearby schools

    GreatSchools rating
    Schools provided by the listing agent
    • Elementary: Riverside
    • Middle: Riverside
    • High: Greenbrier

    Source: The MLS. This data may not be complete. We recommend contacting the local school district to confirm school assignments for this home.

    Get pre-qualified for a loan
    At Zillow Home Loans, we can pre-qualify you in as little as 5 minutes with no impact to your credit score.

    An equal housing lender. NMLS #10287.

    Sell for more on Zillow
    Get a Zillow Showcase℠ listing at no additional cost and you could sell for .
    $696,100
    2% more
    +$13,922
    With Zillow Showcase(estimated)
    $710,022