Welcome to 2006 Liberty Drive in Jeffersonville—where comfort, convenience, and modern living come together. This well-maintained home offers a spacious and functional layout designed for both everyday living and entertaining. Step inside to find inviting living spaces filled with natural light, a well-appointed kitchen with ample cabinetry and prep space, and a seamless flow into the dining and living areas.
The primary suite provides a private retreat, while additional bedrooms offer flexibility for guests, a home office, or growing needs. Outside, enjoy a generously sized yard, perfect for relaxing evenings, gatherings, or creating your own outdoor oasis.
Located in a desirable area just minutes from shopping, dining, and easy access to Louisville, this home combines suburban charm with everyday convenience. Whether you're a first-time buyer or looking to upgrade, this property is ready to welcome you home.
Sold for $247,000
$247,000
2006 Liberty Drive, Jeffersonville, IN 47130
3beds
1,609sqft
Single Family Residence
Built in 2019
6,011 Square Feet Lot
$247,900 Zestimate®
$154/sqft
$2,349 Estimated rent
Home value
$247,900
Estimated sales range
Not available
$2,349/mo
Zestimate® history
Owner options
List your home for rent
$2,349/mo
Rent Zestimate®
Find your next renter with Zillow Rental Manager. Plus, with online applications, you can quickly screen prospective tenants – for free.
$2,349/mo
Rent Zestimate®
Refinance and save
$1,583/mo
Est. payment
Refinancing to a lower rate could help reduce your monthly payments and save thousands over the life of the loan.
$1,583/mo
Est. payment
Explore your selling options
Work with a Zillow partner agent
Leverage their expertise and Zillow's premium Showcase listings to get your home seen by more buyers.
Get startedList with your own agent
Get your home in front of millions of buyers by listing it on Zillow.
Learn how to do itSell it yourself
Take full control of how buyers see your home on Zillow by listing For Sale by Owner (FSBO).
List your homeWhat's special
Spacious and functional layoutAdditional bedrooms offer flexibilityGenerously sized yard
Zillow last checked:
Listing updated:
Listed by:
Kimberly D Rankin,
Rankin Luxe Realty Group
Bought with:
Sara Williams, RB23001730
Homepage Realty
Source: SIRA,MLS#: 202607851 Originating MLS: Southern Indiana REALTORS Association
Originating MLS: Southern Indiana REALTORS AssociationFacts & features
Interior
Bedrooms & bathrooms
- Bedrooms: 3
- Bathrooms: 2
- Full bathrooms: 2
Primary bedroom
- Description: Walk-In Closet - Tray Ceiling,Flooring: Carpet
- Level: First
Bedroom
- Description: Flooring: Carpet
- Level: First
Bedroom
- Description: Flooring: Carpet
- Level: First
Dining room
- Description: Flooring: Luxury Vinyl Plank
- Level: First
Other
- Description: En-Suite - Double Vanity,Flooring: Luxury Vinyl Plank
- Level: First
Other
- Description: Flooring: Luxury Vinyl Plank
- Level: First
Kitchen
- Description: Flooring: Luxury Vinyl Plank
- Level: First
Living room
- Description: Flooring: Luxury Vinyl Plank
- Level: First
Other
- Description: Laundry/Mud Room/Utility,Flooring: Luxury Vinyl Plank
- Level: First
Heating
- Forced Air, Heat Pump
Cooling
- Central Air, Heat Pump
Appliances
- Included: Dishwasher, Microwave, Oven, Range, Refrigerator
- Laundry: Main Level, Laundry Room
Features
- Breakfast Bar, Ceiling Fan(s), Eat-in Kitchen, Bath in Primary Bedroom, Main Level Primary, Mud Room, Open Floorplan, Pantry, Utility Room, Vaulted Ceiling(s), Walk-In Closet(s)
- Has basement: No
- Has fireplace: No
Interior area
- Total structure area: 1,609
- Total interior livable area: 1,609 sqft
- Finished area above ground: 1,609
- Finished area below ground: 0
Property
Parking
- Total spaces: 2
- Parking features: Attached, Garage Faces Front, Garage, Garage Door Opener
- Attached garage spaces: 2
- Has uncovered spaces: Yes
- Details: Off Street
Features
- Levels: One
- Stories: 1
- Patio & porch: Covered, Deck, Porch
- Exterior features: Deck, Landscaping, Paved Driveway, Porch
Lot
- Size: 6,011 Square Feet
Details
- Parcel number: 102101100041000010
- Zoning: Residential
- Zoning description: Residential
Construction
Type & style
- Home type: SingleFamily
- Architectural style: One Story
- Property subtype: Single Family Residence
Materials
- Frame, Vinyl Siding
- Foundation: Slab
- Roof: Shingle
Condition
- Resale
- New construction: No
- Year built: 2019
Utilities & green energy
- Sewer: Public Sewer
- Water: Connected, Public
Community & HOA
Community
- Features: Sidewalks
- Security: Security System
- Subdivision: Liberty Pointe
HOA
- Has HOA: No
Location
- Region: Jeffersonville
Financial & listing details
- Price per square foot: $154/sqft
- Tax assessed value: $214,200
- Annual tax amount: $2,276
- Date on market: 5/2/2026
- Cumulative days on market: 34 days
- Listing terms: Cash,Conventional,FHA,VA Loan
- Road surface type: Paved
Price history
| Date | Event | Price |
|---|---|---|
| 6/5/2026 | Sold | $247,000-1.2%$154/sqft |
Source:  SIRA #202607851 Report a problem SIRA #202607851 Report a problem | ||
| 5/2/2026 | Listed for sale | $249,900+38.9%$155/sqft |
Source: SIRA #202607851 Report a problem | ||
| 3/19/2020 | Sold | $179,900$112/sqft |
Source: SIRA #2019012657 Report a problem | ||
| 12/30/2019 | Listed for sale | $179,900+594.6%$112/sqft |
Source: Keller Williams Realty Consultants #2019012657 Report a problem | ||
| 3/19/2019 | Sold | $25,900$16/sqft |
Source: SIRA #201905048 Report a problem | ||
| 1/2/2019 | Listed for sale | $25,900+86.3%$16/sqft |
Source: Keller Williams Realty Consultants #201905048 Report a problem | ||
| 12/2/2014 | Listing removed | $13,900$9/sqft |
Source: Advisor Realty #201400397 Report a problem | ||
| 1/17/2014 | Listed for sale | $13,900$9/sqft |
Source: Advisor Realty #201400397 Report a problem | ||
Public tax history
| Year | Property taxes | Tax assessment |
|---|---|---|
| 2025 | $2,242 -0.8% | $214,200 -4.5% |
| 2024 | $2,261 +21% | $224,200 -0.8% |
| 2023 | $1,869 +7% | $226,100 +21% |
| 2022 | $1,747 +6.1% | $186,900 +7% |
| 2021 | $1,647 +13625% | $174,700 +6.1% |
| 2020 | $12 | $164,700 +41075% |
| 2019 | $12 | $400 |
| 2018 | $12 | $400 |
| 2017 | $12 | $400 |
| 2016 | $12 +140% | $400 +300% |
| 2014 | $5 | $100 |
| 2013 | $5 +66.7% | $100 |
| 2012 | $3 +50% | $100 |
| 2011 | $2 | $100 |
| 2010 | $2 | $100 |
| 2009 | $2 | $100 |
| 2007 | -- | $100 |
| 2006 | -- | $100 |
Find assessor info on the county website
Neighborhood: 47130
Nearby homes
- $240,0003 bd2 ba1.2k sqft2004 Liberty Dr, Jeffersonville, IN 47130Sold

- $243,5003 bd2 ba1.4k sqft2008 Liberty Dr, Jeffersonville, IN 47130Off Market
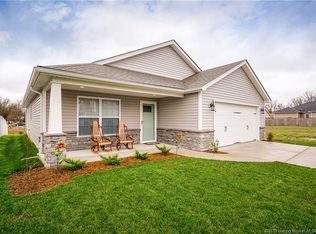
- $247,5003 bd2 ba1.4k sqft2010 Liberty Dr, Jeffersonville, IN 47130Off Market
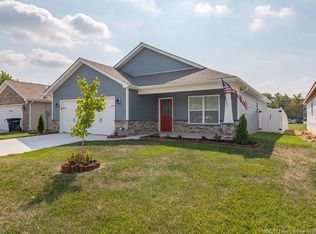
- $238,6003 bd2 ba1.3k sqft2005 Aster Dr, Jeffersonville, IN 47130Off Market

- $234,6007,272 Square Feet2221 Woodland Dr, Jeffersonville, IN 47130Off Market
- $249,9003 bd2 ba1.4k sqft2007 Aster Dr, Jeffersonville, IN 47130Off Market
- $215,0006,011 Square Feet2223 Woodland Dr, Jeffersonville, IN 47130Off Market
- $235,5003 bd2 ba1.3k sqft2003 Aster Dr, Jeffersonville, IN 47130Off Market
Nearby schools
GreatSchools rating
- 5/10Northaven Elementary SchoolGrades: PK-5Distance: 0.5 mi
- 4/10Parkview Middle SchoolGrades: 6-8Distance: 1.1 mi
- 4/10Jeffersonville High SchoolGrades: 9-12Distance: 1 mi


Get pre-qualified for a loan
At Zillow Home Loans, we can pre-qualify you in as little as 5 minutes with no impact to your credit score.An equal housing lender. NMLS #10287.
Sell for more on Zillow
Get a Zillow Showcase℠ listing at no additional cost and you could sell for .
$247,900
2% more
+$4,958
With Zillow Showcase(estimated)
$252,858
- Indiana
- Clark County
- Jeffersonville
- 47130
- 2006 Liberty Drive
Nearby cities
Nearby neighborhoods
Nearby zip codes
Other Jeffersonville Topics
