Skip main navigation
Closed
  • $408,800

    2006 Magna Ln, Indian Trail, NC 28079

    4beds
    1,900sqft
    Single Family Residence
    Built in 2002
    0.17 Acres Lot
    $408,800 Zestimate®
    $215/sqft
    $2,196 Estimated rent

    Home value

    $408,800

    $388,000 - $429,000

    $2,196/mo

    Zestimate® history
    Loading
    Loading...

    Owner options

    List your home for rent

    $2,196/mo

    Rent Zestimate®

    Find your next renter with Zillow Rental Manager. Plus, with online applications, you can quickly screen prospective tenants – for free.

    Learn more

    $2,196/mo

    Rent Zestimate®

    Refinance and save

    $2,417/mo

    Est. payment

    Refinancing to a lower rate could help reduce your monthly payments and save thousands over the life of the loan.

    See today's rates

    $2,417/mo

    Est. payment

    Explore your selling options

    Work with a Zillow partner agent

    Leverage their expertise and Zillow's premium Showcase listings to get your home seen by more buyers.

    Get started

    List with your own agent

    Get your home in front of millions of buyers by listing it on Zillow.

    Learn how to do it

    Sell it yourself

    Take full control of how buyers see your home on Zillow by listing For Sale by Owner (FSBO).

    List your home

    What's special

    Tennis courtTray ceilingCrown moldingLarge dining areaBackyard oasisGarden tubSeparate shower

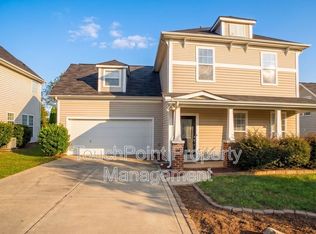
    Wow!!! Stunning Home Located in Highly Sought After Community with Upgrades Galore. Starting with the Beautiful Brand New High End LVP Flooring on the Main Floor and Crown Molding. Chef's Dream Kitchen with Breakfast Bar, White Cabinets, & Large Pantry. Kitchen Leads into the Large Dining Area with Beautiful French Doors with a Stunning view of the Backyard Oasis. Stunning, Large Living Room with Fireplace. Bonus Room or Office with Lots of Natural Light. Enormous Coat Closet. Large Primary Bedroom with Tray Ceiling and Crown Molding. Primary Bathroom with Dual vanity, Garden Tub and Separate Shower. Additional 2 Large Bedrooms on the 2nd Floor with Jack & Jill Bathroom PLUS Huge 4th Bedroom with Closet or Huge Bonus Room. Attached 2 Car Garage. Backyard Oasis with Patio and Level Backyard. Roof Replaced in 2022. Community Pool, Tennis Court, Basketball, Playground and Walking Trails.

    This property is off market, which means it's not currently listed for sale or rent on Zillow. This may be different from what's available on other websites or public sources.
    Zillow last checked:

    Listing updated:

    Listed by:

    Jeffrey Hemme jeffhemmehomes@gmail.com,

    United Real Estate-Queen City,

    Nicki Dembek,

    United Real Estate-Queen City

    Bought with:

    Emma Walker

    Better Homes and Garden Real Estate Paracle

    Lorelei Beightol

    Better Homes and Garden Real Estate Paracle

    Source: Canopy MLS as distributed by MLS GRID,MLS#: 4030257MLS Logo

    Facts & features

    Interior

    Bedrooms & bathrooms
    • Bedrooms: 4
    • Bathrooms: 3
    • Full bathrooms: 2
    • 1/2 bathrooms: 1
    Primary bedroom
    • Level: Upper
    Bedroom s
    • Level: Upper
    Bedroom s
    • Level: Upper
    Bathroom half
    • Level: Main
    Bathroom full
    • Level: Upper
    Bathroom full
    • Level: Upper
    Other
    • Level: Upper
    Breakfast
    • Level: Main
    Dining room
    • Level: Main
    Great room
    • Level: Main
    Kitchen
    • Level: Main
    Laundry
    • Level: Upper
    Heating
    • Central
    Cooling
    • Central Air
    Appliances
    • Included: Dishwasher, Electric Range
    • Laundry: Laundry Room
    Features
    • Breakfast Bar, Open Floorplan, Pantry, Walk-In Closet(s)
    • Flooring: Carpet, Vinyl
    • Has basement: No
    • Fireplace features: Family Room
    Interior area
    • Total structure area: 1,900
    • Total interior livable area: 1,900 sqft
    • Finished area above ground: 1,900
    • Finished area below ground: 0

    Property

    Parking
    • Total spaces: 6
    • Parking features: Driveway, Attached Garage, Garage Door Opener, Garage Faces Front, Parking Space(s), Garage on Main Level
    • Attached garage spaces: 2
    • Uncovered spaces: 4
    Features
    • Levels: Two
    • Stories: 2
    • Patio & porch: Front Porch, Patio
    • Pool features: Community
    • Waterfront features: None
    Lot
    • Size: 0.17 Acres
    • Features: Cleared, Level
    Details
    • Parcel number: 07096368
    • Zoning: AQ0
    • Special conditions: Standard

    Construction

    Type & style
    • Home type: SingleFamily
    • Property subtype: Single Family Residence
    Materials
    • Vinyl
    • Foundation: Slab
    • Roof: Shingle
    Condition
    • New construction: No
    • Year built: 2002

    Utilities & green energy

    • Sewer: Public Sewer
    • Water: City

    Community & HOA

    Community
    • Features: Clubhouse, Fitness Center, Playground, Recreation Area, Sidewalks, Street Lights, Tennis Court(s), Walking Trails
    • Subdivision: Taylor Glenn
    HOA
    • HOA name: Braesael Management
    • HOA phone: 704-847-3507
    Location
    • Region: Indian Trail

    Financial & listing details

    • Price per square foot: $215/sqft
    • Tax assessed value: $253,700
    • Annual tax amount: $2,235
    • Date on market: 6/8/2023
    • Cumulative days on market: 19 days
    • Listing terms: Cash,Conventional,FHA,VA Loan
    • Road surface type: Concrete, Paved

    Price history

    DateEventPrice
    7/17/2023Sold$392,500-0.6%$207/sqft
    Source: Canopy MLS as distributed by MLS GRID #4030257 Report a problem
    6/29/2023Listed for sale$395,000$208/sqft
    Source: Canopy MLS as distributed by MLS GRID #CAR4030257 Report a problem
    6/27/2023Pending sale$395,000$208/sqft
    Source: Canopy MLS as distributed by MLS GRID #CAR4030257 Report a problem
    6/22/2023Price change$395,000-1.3%$208/sqft
    Source: Canopy MLS as distributed by MLS GRID #CAR4030257 Report a problem
    6/8/2023Listed for sale$400,000+105.1%$211/sqft
    Source: Canopy MLS as distributed by MLS GRID #CAR4030257 Report a problem
    3/18/2016Sold$195,000$103/sqft
    Source: Canopy MLS as distributed by MLS GRID #3144038 Report a problem
    1/31/2016Listed for sale$195,000+21.1%$103/sqft
    Source: Zillow Rental Manager Report a problem
    12/19/2002Sold$161,000$85/sqft
    Source: Public Record Report a problem

    Public tax history

    YearProperty taxesTax assessment
    2025$2,235 +5.7%$344,200 +35.7%
    2024$2,115 +0.3%$253,700
    2023$2,109 $253,700
    2022$2,109 +0.2%$253,700
    2021$2,106 +22.2%$253,700 +45.1%
    2020$1,723 +0.4%$174,800
    2019$1,716 +28.1%$174,800
    2018$1,339 $174,800
    2017$1,339 -3.7%$174,800
    2016$1,391 $174,800
    2015$1,391 +11.2%$174,800 -4%
    2014$1,252 $182,170
    2013-- $182,170
    2012-- $182,170
    2011-- $182,170
    2010-- $182,170
    2009$1,246 $182,170
    2008$1,246 +11.9%$182,170 +19%
    2007$1,114 +11.6%$153,040
    2006$998 $153,040
    2005-- $153,040
    2004-- $153,040 -2.1%
    2003-- $156,320 +346.6%
    2002-- $35,000
    Find assessor info on the county website

    Neighborhood: 28079

    Nearby schools

    GreatSchools rating
    Schools provided by the listing agent
    • Elementary: Sun Valley
    • Middle: Sun Valley
    • High: Sun Valley

    Source: Canopy MLS as distributed by MLS GRID. This data may not be complete. We recommend contacting the local school district to confirm school assignments for this home.

    Get a cash offer in 3 minutes
    Find out how much your home could sell for in as little as 3 minutes with a no-obligation cash offer.
    Estimated market value
    $408,800
    Get a cash offer in 3 minutes
    Find out how much your home could sell for in as little as 3 minutes with a no-obligation cash offer.
    Estimated market value
    $408,800