Welcome to this exceptional 5-bedroom, 4.5-bathroom vacation retreat featuring a private heated pool and outdoor kitchen with gas grill, thoughtfully designed for both refined relaxation and entertaining. This bright corner-unit home is filled with natural light and offers a spacious open-concept layout with ceramic tile throughout. The modern kitchen features stainless steel appliances and overlooks the main living and dining areas. The first floor includes a private bedroom with a full bathroom, ideal for guests or multi-generational living. Upstairs, the expansive primary suite offers an en-suite bathroom, along with a second en-suite bedroom, two additional bedrooms, and a shared full bath. Enjoy Florida living outdoors with a heated pool, pool-area half bath, and outdoor kitchen. A detached garage has been converted into a game room for added entertainment. Located just minutes from world-famous theme parks, this gated resort community offers exceptional amenities, including a resort-style pool with cabanas, lazy river, clubhouse with fitness center, on-site dining, sports courts, playground, and 24/7 security. Conveniently close to golf, shopping, dining, and major attractions. Perfect for families, groups, and vacationers looking for space, comfort, and resort-style fun close to all the action!
Sold for $410,000
$410,000
2006 MAJORCA DRIVE, KISSIMMEE, FL 34747
5beds
2,265sqft
Townhouse
Built in 2015
3,049 Square Feet Lot
$421,600 Zestimate®
$181/sqft
$3,452 Estimated rent
Home value
$421,600
$401,000 - $443,000
$3,452/mo
Zestimate® history
Owner options
List your home for rent
$3,452/mo
Rent Zestimate®
Find your next renter with Zillow Rental Manager. Plus, with online applications, you can quickly screen prospective tenants – for free.
$3,452/mo
Rent Zestimate®
Refinance and save
$3,462/mo
Est. payment
Refinancing to a lower rate could help reduce your monthly payments and save thousands over the life of the loan.
$3,462/mo
Est. payment
Explore your selling options
Work with a Zillow partner agent
Leverage their expertise and Zillow's premium Showcase listings to get your home seen by more buyers.
Get startedList with your own agent
Get your home in front of millions of buyers by listing it on Zillow.
Learn how to do itSell it yourself
Take full control of how buyers see your home on Zillow by listing For Sale by Owner (FSBO).
List your homeWhat's special
Private heated poolSecond en-suite bedroomFilled with natural lightBright corner-unit homeSpacious open-concept layoutModern kitchenCeramic tile throughout
Zillow last checked:
Listing updated:
Listed by:
Cassius De Moura 407-989-0007,
VIVA ORLANDO REALTY INC. 407-861-0000,
Milena Valle 407-861-0000,
VIVA ORLANDO REALTY INC.
Bought with:
Andrea Pointon, 3253002
POINTON REALTY INC
Source: Stellar MLS,MLS#: O6380751 Originating MLS: Orlando Regional
Originating MLS: Orlando Regional
Facts & features
Interior
Bedrooms & bathrooms
- Bedrooms: 5
- Bathrooms: 5
- Full bathrooms: 4
- 1/2 bathrooms: 1
Rooms
- Room types: Loft
Primary bedroom
- Features: En Suite Bathroom, Walk-In Closet(s)
- Level: Second
- Area: 208 Square Feet
- Dimensions: 13x16
Bedroom 2
- Features: Built-in Closet
- Level: First
- Area: 110 Square Feet
- Dimensions: 10x11
Bedroom 3
- Features: En Suite Bathroom, Walk-In Closet(s)
- Level: Second
- Area: 110 Square Feet
- Dimensions: 10x11
Bedroom 4
- Features: Built-in Closet
- Level: Second
- Area: 110 Square Feet
- Dimensions: 10x11
Bedroom 5
- Features: Built-in Closet
- Level: Second
- Area: 110 Square Feet
- Dimensions: 10x11
Primary bathroom
- Features: Dual Sinks
- Level: Second
Bathroom 2
- Level: First
Bathroom 3
- Level: Second
Bathroom 4
- Level: Second
Bathroom 5
- Level: First
Dining room
- Level: First
- Area: 80 Square Feet
- Dimensions: 10x8
Kitchen
- Level: First
- Area: 260 Square Feet
- Dimensions: 20x13
Living room
- Level: First
- Area: 180 Square Feet
- Dimensions: 15x12
Loft
- Level: Second
- Area: 120 Square Feet
- Dimensions: 10x12
Heating
- Central, Heat Pump
Cooling
- Central Air
Appliances
- Included: Dishwasher, Disposal, Dryer, Electric Water Heater, Microwave, Range, Refrigerator, Washer
- Laundry: Inside, Laundry Closet, Upper Level
Features
- Thermostat
- Flooring: Tile
- Doors: Outdoor Grill, Outdoor Kitchen, Sliding Doors
- Windows: Window Treatments
- Has fireplace: No
- Furnished: Yes
- Common walls with other units/homes: Corner Unit
Interior area
- Total structure area: 2,732
- Total interior livable area: 2,265 sqft
Property
Parking
- Total spaces: 1
- Parking features: Driveway, Garage Door Opener
- Garage spaces: 1
- Has uncovered spaces: Yes
Features
- Levels: Two
- Stories: 2
- Exterior features: Outdoor Grill, Outdoor Kitchen, Rain Gutters, Sidewalk
- Has private pool: Yes
- Pool features: Gunite, Heated, In Ground, Lighting, Screen Enclosure
- Has view: Yes
- View description: Garden
Lot
- Size: 3,049 Square Feet
Details
- Parcel number: 182527558700010400
- Zoning: PUD
- Special conditions: None
Construction
Type & style
- Home type: Townhouse
- Property subtype: Townhouse
Materials
- Block, Stucco, Wood Frame
- Foundation: Slab
- Roof: Tile
Condition
- Completed
- New construction: No
- Year built: 2015
Utilities & green energy
- Sewer: Public Sewer
- Water: Public
- Utilities for property: Cable Connected, Electricity Connected, Public, Sewer Connected, Water Connected
Community & HOA
Community
- Features: Clubhouse, Deed Restrictions, Fitness Center, Gated Community - Guard, Playground, Pool, Restaurant, Tennis Court(s)
- Pet fee: $0 monthly
- Subdivision: WINDSOR AT WESTSIDE PH 1
HOA
- Has HOA: Yes
- Amenities included: Gated, Playground, Pool, Recreation Facilities, Spa/Hot Tub, Tennis Court(s)
- Services included: 24-Hour Guard, Cable TV, Maintenance Grounds, Manager, Private Road, Recreational Facilities, Trash
- HOA fee: $579 monthly
- HOA name: Castle Group
- HOA phone: 407-507-1417
Location
- Region: Kissimmee
Financial & listing details
- Price per square foot: $181/sqft
- Tax assessed value: $414,300
- Annual tax amount: $7,966
- Date on market: 2/7/2026
- Cumulative days on market: 82 days
- Listing terms: Cash,Conventional
- Ownership: Fee Simple
- Total actual rent: 0
- Electric utility on property: Yes
- Road surface type: Asphalt
Price history
| Date | Event | Price |
|---|---|---|
| 6/23/2026 | Sold | $410,000-6.6%$181/sqft |
Source:  Stellar MLS #O6380751 Report a problem Stellar MLS #O6380751 Report a problem | ||
| 5/1/2026 | Pending sale | $439,000$194/sqft |
Source: Stellar MLS #O6380751 Report a problem | ||
| 2/7/2026 | Listed for sale | $439,000+33.1%$194/sqft |
Source: Stellar MLS #O6380751 Report a problem | ||
| 8/10/2015 | Sold | $329,900$146/sqft |
Source: Public Record Report a problem | ||
Public tax history
| Year | Property taxes | Tax assessment |
|---|---|---|
| 2025 | $7,966 -1.1% | $414,300 -1.9% |
| 2024 | $8,058 +8.5% | $422,300 -2.6% |
| 2023 | $7,426 +12.5% | $433,700 +25.6% |
| 2022 | $6,602 +11.3% | $345,200 +10% |
| 2021 | $5,930 +1.8% | $313,900 +2.7% |
| 2020 | $5,826 +6% | $305,700 +11.2% |
| 2019 | $5,495 | $274,800 +1.7% |
| 2018 | $5,495 +0.7% | $270,200 +3.2% |
| 2017 | $5,456 +0.5% | $261,700 -0.9% |
| 2016 | $5,427 -1.2% | $264,100 +1409.1% |
| 2015 | $5,494 | $17,500 |
Find assessor info on the county website
Neighborhood: 34747
Nearby homes
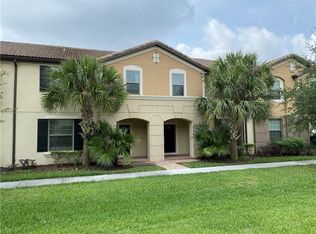
- $385,1005 bd4 ba2.2k sqft2010 Majorca Dr, Kissimmee, FL 34747Off Market
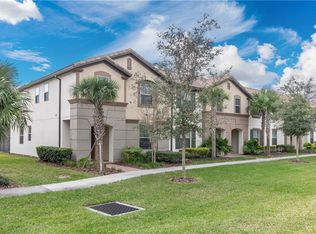
- $396,4005 bd5 ba2.2k sqft2002 Majorca Dr, Kissimmee, FL 34747Off Market
- $412,5005 bd5 ba2.2k sqft2014 Majorca Dr, Kissimmee, FL 34747Off Market

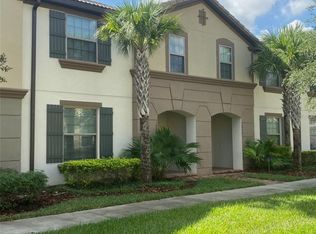
- $433,6005 bd5 ba2.2k sqft1998 Majorca Dr, Kissimmee, FL 34747Off Market
- $442,600-- bd-- ba3k sqft2018 Majorca, Kissimmee, FL 34747Off Market
- $393,0005 bd4 ba2.2k sqft1994 Majorca Dr, Kissimmee, FL 34747Off Market
- $399,9904 bd4 ba2.1k sqft2022 Majorca Dr, Kissimmee, FL 34747For Sale
- $350,0004 bd4 ba2.1k sqft1990 Majorca Dr, Kissimmee, FL 34747Sold
Nearby schools
GreatSchools rating
- 3/10Westside K-8 SchoolGrades: PK-8Distance: 0.5 mi
- 5/10Celebration High SchoolGrades: 9-12Distance: 4.8 mi
Schools provided by the listing agent
- Elementary: Westside K-8
- Middle: West Side
- High: Celebration High
Source: Stellar MLS. This data may not be complete. We recommend contacting the local school district to confirm school assignments for this home.
Get a cash offer in 3 minutes
Find out how much your home could sell for in as little as 3 minutes with a no-obligation cash offer.
Estimated market value
$421,600
Get a cash offer in 3 minutes
Find out how much your home could sell for in as little as 3 minutes with a no-obligation cash offer.
Estimated market value
$421,600
- Florida
- Osceola County
- Kissimmee
- 34747
- 2006 MAJORCA DRIVE
