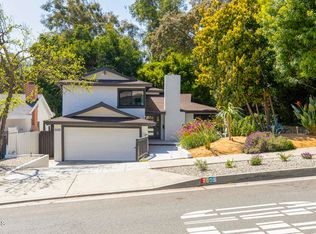
Opportunity awaits on a quiet tree lined street at the end of a cul-de-sac, originally built in 1953 and completely renovated/reimagined in 2024! This property offer peace and serenity, and sits on a large double lot making it ideal for any family. Perched above the street line enjoy privacy and city/hill views. Main house is flooded with natural light and feels like a contemporary mountain Colorado ranch, offering 3 beds & 3 baths. Front porch leads you into a thoughtful open floor plan including a handsome home office area, living room with fireplace with emerald fluted tile, a gourmet kitchen with an oversized island ideal for entertaining, tons of cabinetry, beautiful quartz countertops, Thermador appliances, floral wallpaper, spacious dining area and large outdoor balcony offering city/valley views perfect for a morning coffee . Accross the foyer is a large guest bedroom with whimsical wallpaper, great windows and ample closet space. Full guest bath offers a tub, shower, and vanity. Entering the primary suite feels much like checking into a high end resort! The large glass slider frames in the birds eye view of the entire backyard including fruit orchard, gardens, and city lights. En suite bath includes a double vanity with marble top, large shower and private toilet closet, and an oversized walk-in closet. Downstairs includes a second spacious guest bedroom with a charming en suite bath and access to a large dedicated patio with lounge area and outdoor dining, and large dedicated laundry area. The ADU is nestled against the gentle hillside, as.you walk from the main house through the gardens to its own dedicated front patio perfect for al fresco dining. The home's charming facade and open floor with high ceilings and lots of light will not disappoint. The layout includes a family room, dining area, and full kitchen with island, quartz counters and stainless appliances, and balcony. Layout includes a large bedroom with high ceilings, ceiling fan, and ample closet space, dedicated laundry, and a big bath with a large shower and vanity. The ADU offers such versatility...perfect for family visiting, an extension of the main house or a chance for a healthy rental opportunity. Mature trees surround the property and the backyard includes a huge lawn to throw the football, gardens, outdoor dining/lounge areas, fruit tree orchard including lemon, lime, orange. apple, fig, and more. Ideal for any family and entertaining! Two car garage and storage.
Sold for $2,316,500
Street View
Listed by: The Agency • Ryan Delair • Contact: 213-361-9894
Bought with: Redfin Corporation
$2,316,500
2006 Maycrest Ave, South Pasadena, CA 91030
4beds
2,539sqft
Single Family Residence
Built in 1953
0.3 Acres Lot
$2,281,200 Zestimate®
$912/sqft
$7,299 Estimated rent
Home value
$2,281,200
$2.05M - $2.53M
$7,299/mo
Zestimate® history
Owner options
List your home for rent
$7,299/mo
Rent Zestimate®
Find your next renter with Zillow Rental Manager. Plus, with online applications, you can quickly screen prospective tenants – for free.
$7,299/mo
Rent Zestimate®
Refinance and save
$14,605/mo
Est. payment
Refinancing to a lower rate could help reduce your monthly payments and save thousands over the life of the loan.
$14,605/mo
Est. payment
Explore your selling options
Work with a Zillow partner agent
Leverage their expertise and Zillow's premium Showcase listings to get your home seen by more buyers.
Get startedList with your own agent
Get your home in front of millions of buyers by listing it on Zillow.
Learn how to do itSell it yourself
Take full control of how buyers see your home on Zillow by listing For Sale by Owner (FSBO).
List your homeWhat's special
Two car garageCity lightsGourmet kitchenFruit orchardOversized islandLarge outdoor balconyEn suite bath
Zillow last checked:
Listing updated:
Listed by:
Ryan Delair DRE #02065324 213-361-9894,
The Agency,
Carmine Sabatella DRE #01945152 626-394-9212,
The Agency
Bought with:
Charlene Hoang, DRE #01975534
Redfin Corporation
Source: CRMLS,MLS#: P1-19393 Originating MLS: California Regional MLS (Ventura & Pasadena-Foothills AORs)
Originating MLS: California Regional MLS (Ventura & Pasadena-Foothills AORs)Facts & features
Interior
Bedrooms & bathrooms
- Bedrooms: 4
- Bathrooms: 4
- Full bathrooms: 1
- 3/4 bathrooms: 3
- Main level bathrooms: 2
Rooms
- Room types: Bedroom, Foyer, Kitchen, Living Room, Primary Bedroom, Office, Other, Dining Room
Primary bedroom
- Features: Primary Suite
Primary bedroom
- Features: Main Level Primary
Bedroom
- Features: Bedroom on Main Level
Bathroom
- Features: Bathroom Exhaust Fan, Dual Sinks, Low Flow Plumbing Fixtures, Stone Counters, Remodeled, Separate Shower, Tub Shower, Walk-In Shower
Kitchen
- Features: Built-in Trash/Recycling, Kitchen Island, Kitchen/Family Room Combo, Quartz Counters, Remodeled, Updated Kitchen
Other
- Features: Walk-In Closet(s)
Heating
- Central
Cooling
- Central Air
Appliances
- Included: Dishwasher, Gas Range, Gas Water Heater, Microwave, Refrigerator, Range Hood, Tankless Water Heater, Vented Exhaust Fan, Water To Refrigerator
- Laundry: Washer Hookup, Gas Dryer Hookup, Inside
Features
- Ceiling Fan(s), Separate/Formal Dining Room, Eat-in Kitchen, In-Law Floorplan, Open Floorplan, Quartz Counters, Recessed Lighting, Storage, Bedroom on Main Level, Entrance Foyer, Main Level Primary, Primary Suite, Walk-In Closet(s)
- Flooring: Tile, Vinyl
- Doors: Sliding Doors
- Has fireplace: Yes
- Fireplace features: Gas, Living Room
- Common walls with other units/homes: No Common Walls
Interior area
- Total interior livable area: 2,539 sqft
Property
Parking
- Total spaces: 2
- Parking features: Direct Access, Door-Single, Driveway, Garage, On Street
- Attached garage spaces: 2
Features
- Levels: Two
- Stories: 2
- Patio & porch: Covered, Deck, Front Porch, Patio, Porch, Balcony
- Exterior features: Balcony, Lighting, Rain Gutters
- Pool features: None
- Spa features: None
- Fencing: New Condition,Privacy,Security,Wood
- Has view: Yes
- View description: City Lights, Hills, Mountain(s), Neighborhood, Valley, Trees/Woods
Lot
- Size: 0.3 Acres
- Features: Back Yard, Front Yard, Sprinklers In Rear, Sprinklers In Front, Lawn, Landscaped, Near Park, Rectangular Lot, Sprinklers Timer, Sprinkler System, Sloped Up
Details
- Additional structures: Guest House Detached, Guest House
- Parcel number: 5310016001
- Special conditions: Trust
Construction
Type & style
- Home type: SingleFamily
- Architectural style: Contemporary
- Property subtype: Single Family Residence
Materials
- Stucco, Copper Plumbing
- Roof: Asphalt,Shingle
Condition
- Updated/Remodeled,Turnkey
- Year built: 1953
Utilities & green energy
- Electric: 220 Volts
- Sewer: Public Sewer
- Water: Public
Community & HOA
Community
- Features: Biking, Curbs, Dog Park, Hiking, Street Lights, Sidewalks, Park
Location
- Region: South Pasadena
Financial & listing details
- Price per square foot: $912/sqft
- Tax assessed value: $1,136,539
- Annual tax amount: $13,399
- Date on market: 9/25/2024
- Cumulative days on market: 101 days
- Listing terms: Cash,Cash to Existing Loan,Cash to New Loan,Conventional
Price history
| Date | Event | Price |
|---|---|---|
| 1/22/2025 | Sold | $2,316,500-1.3%$912/sqft |
Source:  CRMLS #P1-19393 Report a problem CRMLS #P1-19393 Report a problem | ||
| 1/17/2025 | Pending sale | $2,348,000$925/sqft |
Source: CRMLS #P1-19393 Report a problem | ||
| 12/21/2024 | Contingent | $2,348,000$925/sqft |
Source: CRMLS #P1-19393 Report a problem | ||
| 12/12/2024 | Listed for sale | $2,348,000$925/sqft |
Source: CRMLS #P1-19393 Report a problem | ||
| 11/30/2024 | Contingent | $2,348,000$925/sqft |
Source: CRMLS #P1-19393 Report a problem | ||
| 11/13/2024 | Price change | $2,348,000-6%$925/sqft |
Source: CRMLS #P1-19393 Report a problem | ||
| 9/25/2024 | Listed for sale | $2,498,000+137.9%$984/sqft |
Source: CRMLS #P1-19393 Report a problem | ||
| 5/28/2021 | Sold | $1,050,000+388.4%$414/sqft |
Source: Agent Provided Report a problem | ||
| 5/20/1997 | Sold | $215,000$85/sqft |
Source: Public Record Report a problem | ||
Public tax history
| Year | Property taxes | Tax assessment |
|---|---|---|
| 2025 | $13,399 -2.8% | $1,136,539 +2% |
| 2024 | $13,785 +2.2% | $1,114,255 +2% |
| 2023 | $13,488 +2.2% | $1,092,408 +2% |
| 2022 | $13,203 +183.4% | $1,070,989 +223.8% |
| 2021 | $4,660 +1.5% | $330,778 +1% |
| 2020 | $4,591 | $327,387 +2% |
| 2019 | $4,591 +5.6% | $320,968 +2% |
| 2018 | $4,349 | $314,676 +2% |
| 2017 | $4,349 +1.5% | $308,507 +2% |
| 2016 | $4,286 +6.1% | $302,459 +1.5% |
| 2015 | $4,041 +2.8% | $297,917 +2% |
| 2014 | $3,932 | $292,082 +2.5% |
| 2012 | -- | $285,063 +2% |
| 2011 | -- | $279,474 +0.8% |
| 2010 | -- | $277,386 -0.2% |
| 2009 | -- | $278,046 +2% |
| 2008 | -- | $272,595 +2% |
| 2007 | -- | $267,251 +2% |
| 2006 | -- | $262,012 +2.3% |
| 2005 | -- | $256,232 +4% |
| 2004 | -- | $246,284 +1.9% |
| 2003 | -- | $241,771 +2% |
| 2002 | -- | $237,031 +4% |
| 2000 | -- | $227,828 |
Find assessor info on the county website
Neighborhood: 91030
Nearby homes
- $1,321,0003 bd1 ba1.2k sqft2010 Maycrest Ave, South Pasadena, CA 91030Off Market
- $1,268,7003 bd1 ba1.2k sqft2012 Maycrest Ave, South Pasadena, CA 91030Off Market
- $2,113,8004 bd3 ba2.3k sqft1944 La Fremontia St, South Pasadena, CA 91030Off Market
- $1,900,0003 bd2 ba1.8k sqft2005 Alpha St, South Pasadena, CA 91030Sold
- $2,174,9003 bd3 ba2.3k sqft2001 Alpha St, South Pasadena, CA 91030Off Market
- $1,697,7003 bd2 ba1.7k sqft2011 Alpha St, South Pasadena, CA 91030Off Market
- $1,276,7003 bd2 ba1.3k sqft2016 Maycrest Ave, South Pasadena, CA 91030Off Market
- $2,491,2005 bd3 ba2.9k sqft1938 La Fremontia St, South Pasadena, CA 91030Off Market
Nearby schools
GreatSchools rating
- 10/10Monterey Hills Elementary SchoolGrades: K-5Distance: 0.3 mi
- 10/10South Pasadena Middle SchoolGrades: 6-8Distance: 0.8 mi
- 10/10South Pasadena Senior High SchoolGrades: 9-12Distance: 0.8 mi
Get a cash offer in 3 minutes
Find out how much your home could sell for in as little as 3 minutes with a no-obligation cash offer.
Estimated market value
$2,281,200
Get a cash offer in 3 minutes
Find out how much your home could sell for in as little as 3 minutes with a no-obligation cash offer.
Estimated market value
$2,281,200
- California
- Los Angeles County
- South Pasadena
- 91030
- 2006 Maycrest Ave
Nearby cities
Nearby zip codes
Other South Pasadena Topics
