Welcome to 2006 Meadow Way, a home that offers comfort, functionality, and a layout designed for everyday living. Step inside to bright, inviting spaces that make it easy to gather, relax, and settle in. The floor plan flows well for daily routines and entertaining alike, and the backyard is ready for your next cookout, play space, or quiet evening outside. Tucked into a convenient location close to schools, shopping, dining, and commuter routes, this home keeps you near everything you need while still feeling like a peaceful retreat. This is the kind of property that just makes sense, practical, welcoming, and full of potential. Whether you are hosting friends, enjoying a quiet night in, or starting your day with coffee and natural light, the space is designed to fit real life. Do not miss the opportunity to make it yours. Schedule your private showing today!
Sold
Price Unknown
2006 Meadow Way Dr, Mission, TX 78572
2beds
1,690sqft
Single Family Residence, Residential
Built in 1999
5,601 Square Feet Lot
$210,000 Zestimate®
$--/sqft
$1,411 Estimated rent
Home value
$210,000
$197,000 - $225,000
$1,411/mo
Zestimate® history
Owner options
List your home for rent
$1,411/mo
Rent Zestimate®
Find your next renter with Zillow Rental Manager. Plus, with online applications, you can quickly screen prospective tenants – for free.
$1,411/mo
Rent Zestimate®
Refinance and save
Refinancing to a lower rate could help reduce your monthly payments and save thousands over the life of the loan.
Explore your selling options
Work with a Zillow partner agent
Leverage their expertise and Zillow's premium Showcase listings to get your home seen by more buyers.
Get startedList with your own agent
Get your home in front of millions of buyers by listing it on Zillow.
Learn how to do itSell it yourself
Take full control of how buyers see your home on Zillow by listing For Sale by Owner (FSBO).
List your homeWhat's special
Bright inviting spaces
Zillow last checked:
Listing updated:
Listed by:
Deldi M. Ortegon 956-225-5509,
Keller Williams Realty Rgv
Source: Greater McAllen AOR,MLS#: 491268
Facts & features
Interior
Bedrooms & bathrooms
- Bedrooms: 2
- Bathrooms: 2
- Full bathrooms: 2
Dining room
- Description: Living Area(s): 2
Living room
- Description: Living Area(s): 1
Heating
- Has Heating (Unspecified Type)
Cooling
- Central Air, Electric
Appliances
- Included: Electric Water Heater, Water Heater (In Garage), Smooth Electric Cooktop, Microwave
- Laundry: Laundry Room, Washer/Dryer Connection
Features
- Countertops (Other), Countertops (Solid Surface), Built-in Features, Ceiling Fan(s), High Ceilings
- Flooring: Carpet, Tile
- Windows: Window Coverings, Vertical Blinds
Interior area
- Total structure area: 1,690
- Total interior livable area: 1,690 sqft
Property
Parking
- Total spaces: 2
- Parking features: Attached, Garage Faces Front, Garage Door Opener
- Attached garage spaces: 2
Features
- Patio & porch: Patio, Screened
- Exterior features: Rain Gutters, Mature Trees
- Fencing: None
Lot
- Size: 5,601 Square Feet
- Features: Curb & Gutters, Mature Trees, Sprinkler System
Details
- Parcel number: M31751B011000700
Construction
Type & style
- Home type: SingleFamily
- Property subtype: Single Family Residence, Residential
Materials
- Brick
- Foundation: Slab
- Roof: Concrete
Condition
- Year built: 1999
Utilities & green energy
- Sewer: Public Sewer
- Water: Public
- Utilities for property: Cable Available
Green energy
- Energy efficient items: Thermostat
Community & HOA
Community
- Features: Curbs, Street Lights
- Security: Smoke Detector(s)
- Subdivision: Meadow Creek Country Clb Ph 1b
HOA
- Has HOA: No
Location
- Region: Mission
Financial & listing details
- Tax assessed value: $244,838
- Annual tax amount: $6,291
- Date on market: 1/6/2026
- Road surface type: Paved
Price history
| Date | Event | Price |
|---|---|---|
| 7/20/2026 | Sold | -- |
Source: Greater McAllen AOR #491268 Report a problem | ||
| 6/27/2026 | Pending sale | $216,000$128/sqft |
Source: Greater McAllen AOR #491268 Report a problem | ||
| 2/23/2026 | Price change | $216,000-8.5%$128/sqft |
Source: Greater McAllen AOR #491268 Report a problem | ||
| 1/6/2026 | Listed for sale | $236,000$140/sqft |
Source: Greater McAllen AOR #491268 Report a problem | ||
Public tax history
| Year | Property taxes | Tax assessment |
|---|---|---|
| 2025 | $6,291 -6.7% | $244,838 -6.7% |
| 2024 | $6,745 +0.3% | $262,491 -1% |
| 2023 | $6,722 +9.3% | $265,160 +9.8% |
| 2022 | $6,151 +39.7% | $241,565 +41.8% |
| 2021 | $4,404 | $170,360 +7.3% |
| 2020 | -- | $158,786 +2.8% |
| 2019 | $4,112 -7.1% | $154,388 -3.3% |
| 2018 | $4,426 | $159,582 -1% |
| 2017 | $4,426 -2% | $161,181 -1% |
| 2016 | $4,515 +26.5% | $162,780 +8.9% |
| 2015 | $3,568 | $149,431 +16% |
| 2014 | $3,568 | $128,874 -1.9% |
| 2013 | -- | $131,305 -1.8% |
| 2012 | -- | $133,736 +1.3% |
| 2011 | -- | $131,975 -1.7% |
| 2010 | -- | $134,308 +5.1% |
| 2009 | -- | $127,793 -0.9% |
| 2008 | -- | $128,960 -2.2% |
| 2007 | -- | $131,908 +22.1% |
| 2006 | -- | $108,029 +0.7% |
| 2005 | -- | $107,251 +0.8% |
| 2004 | -- | $106,451 +0% |
| 2003 | -- | $106,445 -0.9% |
| 2002 | -- | $107,369 +9.2% |
| 2001 | -- | $98,355 -15.6% |
| 2000 | -- | $116,596 |
Find assessor info on the county website
Neighborhood: 78572
Nearby homes
- $196,6002 bd2 ba1.5k sqft2008 Meadow Way Dr, Mission, TX 78572Off Market
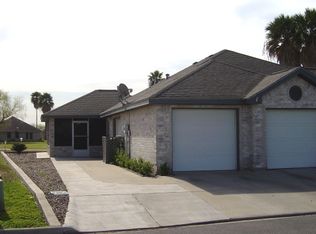
- $3,640-- bd-- ba-- sqft2008 Meadow Way Dr, Mission, TX 78572Off Market
- $237,1003 bd3 ba2.1k sqft2004 Meadow Way Dr, Mission, TX 78572Off Market

- $245,3003 bd2 ba1.7k sqft2011 Meadow Way Dr, Mission, TX 78572Off Market
- $184,0002 bd2 ba1.4k sqft2009 Meadow Way Dr, Mission, TX 78572Off Market
- $203,4002 bd2 ba1.7k sqft2002 Meadow Way Dr, Mission, TX 78572Off Market
- $207,7003 bd2 ba1.6k sqft2010 Meadow Way Dr, Mission, TX 78572Off Market
- $189,8003 bd2 ba1.6k sqft2007 Meadow Way Dr, Mission, TX 78572Off Market
Nearby schools
GreatSchools rating
- 7/10Leal Elementary SchoolGrades: PK-5Distance: 1.2 mi
- 6/10White Junior High SchoolGrades: 6-8Distance: 3 mi
- 3/10Mission High SchoolGrades: 9-12Distance: 2.7 mi
Schools provided by the listing agent
- Elementary: Leal
- Middle: White Junior High
- High: Mission H.S.
- District: Mission ISD
Source: Greater McAllen AOR. This data may not be complete. We recommend contacting the local school district to confirm school assignments for this home.
- Texas
- Hidalgo County
- Mission
- 78572
- 2006 Meadow Way Dr
