WELCOME AUTUMN in your 2-Bedroom, 2 Bath END-UNIT RANCH-style home located on a peaceful cul-de-sac in the desirable Meadowview-on-the-River community! The original owner has thoughtfully maintained the home, updating decor and finishes to keep it fresh and current. The LIVING ROOM and DINING ROOM face east, filling your mornings with cheerful natural light. In the afternoons, retreat to the private DECK - perfect for relaxing with a book and a beverage in the cool shade. The PRIMARY BEDROOM SUITE, freshly-painted in a soothing sage offers a FULL ENSUITE BATH and a generous WALK-IN CLOSET. The 2ND BEDROOM is conveniently situated near another updated FULL BATH, providing comfort for family or guests. The partially finished basement includes a dedicated WORKSHOP area - ideal for hobbies, storage, or your next project. Meadowview is a welcoming and pet-friendly community, with neighbors who quickly become friends. Best of all, you're just steps from scenic walking paths that lead to the Connecticut River.
Sold for $325,000
$325,000
2006 Meadowview Drive #2006, East Windsor, CT 06088
2beds
1,222sqft
Condominium
Built in 1996
-- sqft lot
$343,700 Zestimate®
$266/sqft
$2,220 Estimated rent
Home value
$343,700
$313,000 - $378,000
$2,220/mo
Zestimate® history
Owner options
List your home for rent
$2,220/mo
Rent Zestimate®
Find your next renter with Zillow Rental Manager. Plus, with online applications, you can quickly screen prospective tenants – for free.
$2,220/mo
Rent Zestimate®
Refinance and save
$2,770/mo
Est. payment
Refinancing to a lower rate could help reduce your monthly payments and save thousands over the life of the loan.
$2,770/mo
Est. payment
Explore your selling options
Work with a Zillow partner agent
Leverage their expertise and Zillow's premium Showcase listings to get your home seen by more buyers.
Get startedList with your own agent
Get your home in front of millions of buyers by listing it on Zillow.
Learn how to do itSell it yourself
Take full control of how buyers see your home on Zillow by listing For Sale by Owner (FSBO).
List your homeWhat's special
End-unit ranch-style homePrivate deckDedicated workshop areaPartially finished basementPrimary bedroom suitePeaceful cul-de-sacFull ensuite bath
Zillow last checked:
Listing updated:
Listed by:
Lisa Giller 860-221-8971,
Lisa Giller Realty, LLC 860-221-8971
Bought with:
Lisa Moccia, RES.0826868
BHHS Realty Professionals
Source: Smart MLS,MLS#: 24123029
Facts & features
Interior
Bedrooms & bathrooms
- Bedrooms: 2
- Bathrooms: 2
- Full bathrooms: 2
Primary bedroom
- Features: Bay/Bow Window, Ceiling Fan(s), Full Bath, Tub w/Shower, Walk-In Closet(s), Wall/Wall Carpet
- Level: Main
- Area: 202.22 Square Feet
- Dimensions: 13.33 x 15.17
Bedroom
- Features: Ceiling Fan(s), Wall/Wall Carpet
- Level: Main
- Area: 159.71 Square Feet
- Dimensions: 11.83 x 13.5
Bathroom
- Features: Full Bath, Tile Floor
- Level: Main
Dining room
- Features: Ceiling Fan(s), Combination Liv/Din Rm, Sliders, Wall/Wall Carpet
- Level: Main
- Area: 131.29 Square Feet
- Dimensions: 11.25 x 11.67
Kitchen
- Features: Cathedral Ceiling(s), Breakfast Bar, Tile Floor
- Level: Main
- Area: 90 Square Feet
- Dimensions: 8 x 11.25
Living room
- Features: Cathedral Ceiling(s), Bookcases, Ceiling Fan(s), Combination Liv/Din Rm, Sliders, Wall/Wall Carpet
- Level: Main
- Area: 170.38 Square Feet
- Dimensions: 11.75 x 14.5
Heating
- Forced Air, Natural Gas
Cooling
- Ceiling Fan(s), Central Air
Appliances
- Included: Oven/Range, Microwave, Refrigerator, Dishwasher, Disposal, Washer, Dryer, Gas Water Heater, Water Heater
- Laundry: Main Level
Features
- Wired for Data, Open Floorplan
- Doors: Storm Door(s)
- Windows: Thermopane Windows
- Basement: Full,Partially Finished
- Attic: Access Via Hatch
- Has fireplace: No
- Common walls with other units/homes: End Unit
Interior area
- Total structure area: 1,222
- Total interior livable area: 1,222 sqft
- Finished area above ground: 1,222
Property
Parking
- Total spaces: 2
- Parking features: Attached, Off Street, Driveway, Garage Door Opener
- Attached garage spaces: 1
- Has uncovered spaces: Yes
Features
- Stories: 1
Lot
- Features: Few Trees, Level, Cul-De-Sac
Details
- Parcel number: 2173137
- Zoning: MFDD
Construction
Type & style
- Home type: Condo
- Architectural style: Ranch
- Property subtype: Condominium
- Attached to another structure: Yes
Materials
- Vinyl Siding
Condition
- New construction: No
- Year built: 1996
Details
- Builder model: Avon
Utilities & green energy
- Sewer: Public Sewer
- Water: Public
- Utilities for property: Underground Utilities
Green energy
- Energy efficient items: Ridge Vents, Doors, Windows
Community & HOA
Community
- Features: Library, Medical Facilities, Shopping/Mall
HOA
- Has HOA: Yes
- Amenities included: Management
- Services included: Maintenance Grounds, Trash, Snow Removal
- HOA fee: $406 monthly
Location
- Region: East Windsor
Financial & listing details
- Price per square foot: $266/sqft
- Tax assessed value: $170,000
- Annual tax amount: $4,595
- Date on market: 9/16/2025
Price history
| Date | Event | Price |
|---|---|---|
| 10/7/2025 | Sold | $325,000+14%$266/sqft |
Source:  Smart MLS #24123029 Report a problem Smart MLS #24123029 Report a problem | ||
| 9/22/2025 | Pending sale | $285,000$233/sqft |
Source: Smart MLS #24123029 Report a problem | ||
| 9/16/2025 | Listed for sale | $285,000$233/sqft |
Source: Smart MLS #24123029 Report a problem | ||
Public tax history
Tax history is unavailable.
Neighborhood: 06088
Nearby homes
- $325,0002 bd2 ba1.2k sqft2006 Meadowview Dr, East Windsor, CT 06088Sold
- $342,9003 bd2 ba1.3k sqft2004 Meadowview Dr, East Windsor, CT 06088Off Market
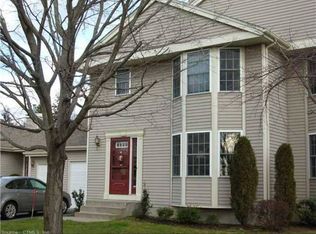
- $357,5003 bd3 ba1.7k sqft2002 Meadowview Dr, East Windsor, CT 06088Off Market
- $345,2002 bd3 ba1.2k sqft2208 Meadowview Dr, East Windsor, CT 06088Off Market
- $270,0002 bd3 ba1.3k sqft2206 Meadowview Dr, East Windsor, CT 06088Sold
- $270,0002 bd3 ba1.3k sqft2206 Meadowview Dr UNIT 2206, East Windsor, CT 06088Sold
- $222,900-- bd-- ba-- sqft33 Winton Rd, East windsor, CT 06088Off Market
- $335,7002 bd3 ba1.8k sqft2204 Meadowview Dr, East Windsor, CT 06088Off Market
Nearby schools
GreatSchools rating
- 5/10Broad Brook Elementary SchoolGrades: PK-4Distance: 3.6 mi
- 6/10East Windsor Middle SchoolGrades: 5-8Distance: 3.9 mi
- 2/10East Windsor High SchoolGrades: 9-12Distance: 0.4 mi
Schools provided by the listing agent
- High: East Windsor
Source: Smart MLS. This data may not be complete. We recommend contacting the local school district to confirm school assignments for this home.


Get pre-qualified for a loan
At Zillow Home Loans, we can pre-qualify you in as little as 5 minutes with no impact to your credit score.An equal housing lender. NMLS #10287.
Sell for more on Zillow
Get a Zillow Showcase℠ listing at no additional cost and you could sell for .
$343,700
2% more
+$6,874
With Zillow Showcase(estimated)
$350,574
- Connecticut
- Hartford County
- East Windsor
- 06088
- 2006 Meadowview Drive Unit 2006
Nearby cities
Nearby zip codes
Other East Windsor Topics
