Gorgeous award-winning Randy Aldriedge custom home built in 2013, 1 owner, located in the highly desirable neighborhood of Smith Barry Farms of Pantego. Great view of luscious greenbelt overlooking pond and beautiful fountain, secluded street that ends with cul-de-sac. Awesome plantation shutters, stained knotty alderwood built in cabinets, 3 car rear garage with security gate in driveway leading to back yard. Wonderful game room, separate office, spacious living area. Ample storage, butler pantry, custom millwork, 2 eating areas, fabulous gourmet kitchen. Hard wired generator on pad in back. 2 separate walk-out access doors to attic. New carpet in master bedroom.
7 minute walk to wonderful park, 7 minute drive to The Oakridge School, 14 minutes to ATT Stadium, 20 minutes to downtown Ft Worth, 30 minutes to Reunion Arena.
Sold
Price Unknown
2006 Melbourne Dr, Pantego, TX 76013
4beds
3,571sqft
Single Family Residence
Built in 2013
10,018 Square Feet Lot
$630,500 Zestimate®
$--/sqft
$4,140 Estimated rent
Home value
$630,500
$599,000 - $662,000
$4,140/mo
Zestimate® history
Owner options
List your home for rent
$4,140/mo
Rent Zestimate®
Find your next renter with Zillow Rental Manager. Plus, with online applications, you can quickly screen prospective tenants – for free.
$4,140/mo
Rent Zestimate®
Refinance and save
$200/mo
Est. payment
Refinancing to a lower rate could help reduce your monthly payments and save thousands over the life of the loan.
$200/mo
Est. payment
Explore your selling options
Work with a Zillow partner agent
Leverage their expertise and Zillow's premium Showcase listings to get your home seen by more buyers.
Get startedList with your own agent
Get your home in front of millions of buyers by listing it on Zillow.
Learn how to do itSell it yourself
Take full control of how buyers see your home on Zillow by listing For Sale by Owner (FSBO).
List your homeWhat's special
Separate officeSecurity gateBeautiful fountainCustom millworkAmple storageWonderful game roomAwesome plantation shutters
Zillow last checked:
Listing updated:
Listed by:
Tommy Burgett 0693660 817-313-7378,
Roberts Real Estate Group 469-210-7956
Bought with:
Lia Karanian
Century 21 Mike Bowman, Inc.
Source: NTREIS,MLS#: 20423291
Facts & features
Interior
Bedrooms & bathrooms
- Bedrooms: 4
- Bathrooms: 4
- Full bathrooms: 3
- 1/2 bathrooms: 1
Primary bedroom
- Features: Dual Sinks, Walk-In Closet(s)
- Level: First
- Dimensions: 14 x 18
Bedroom
- Level: First
- Dimensions: 13 x 11
Bedroom
- Level: Second
- Dimensions: 14 x 11
Bedroom
- Dimensions: 11 x 11
Dining room
- Level: First
- Dimensions: 12 x 15
Dining room
- Level: First
- Dimensions: 12 x 11
Game room
- Level: Second
- Dimensions: 16 x 14
Kitchen
- Level: First
- Dimensions: 16 x 12
Living room
- Dimensions: 22 x 18
Office
- Dimensions: 13 x 12
Utility room
- Level: First
- Dimensions: 10 x 9
Heating
- Central, ENERGY STAR/ACCA RSI Qualified Installation, ENERGY STAR Qualified Equipment, Natural Gas
Cooling
- Central Air, Ceiling Fan(s), ENERGY STAR Qualified Equipment
Appliances
- Included: Some Gas Appliances, Built-In Gas Range, Double Oven, Dishwasher, Electric Oven, Gas Cooktop, Disposal, Microwave, Plumbed For Gas, Some Commercial Grade, Vented Exhaust Fan, Water Purifier
- Laundry: Washer Hookup, Electric Dryer Hookup, Laundry in Utility Room, Stacked
Features
- Built-in Features, Chandelier, Decorative/Designer Lighting Fixtures, Double Vanity, Eat-in Kitchen, Granite Counters, High Speed Internet, Kitchen Island, Open Floorplan, Pantry, Cable TV, Wired for Data, Natural Woodwork, Walk-In Closet(s), Wired for Sound
- Flooring: Carpet, Ceramic Tile, Laminate, Travertine
- Windows: Shutters
- Has basement: No
- Number of fireplaces: 1
- Fireplace features: Den, Insert, Gas, Gas Log, Gas Starter
Interior area
- Total interior livable area: 3,571 sqft
Property
Parking
- Total spaces: 3
- Parking features: Door-Multi, Driveway, Electric Gate, Garage, Garage Door Opener, Kitchen Level, Garage Faces Side
- Attached garage spaces: 3
- Has uncovered spaces: Yes
Features
- Levels: Two
- Stories: 2
- Patio & porch: Rear Porch, Covered, Patio, Side Porch
- Exterior features: Barbecue, Gas Grill, Outdoor Grill, Outdoor Kitchen, Private Yard, Rain Gutters
- Pool features: None
- Fencing: Back Yard,Fenced,Gate,Wood,Wrought Iron
Lot
- Size: 10,018 Square Feet
- Residential vegetation: Grassed
Details
- Parcel number: 41020456
- Other equipment: Generator
Construction
Type & style
- Home type: SingleFamily
- Architectural style: Traditional,Detached
- Property subtype: Single Family Residence
Materials
- Brick
- Foundation: Brick/Mortar, Slab, Stone
- Roof: Composition
Condition
- Year built: 2013
Utilities & green energy
- Sewer: Public Sewer
- Water: Public
- Utilities for property: Electricity Connected, Natural Gas Available, Sewer Available, Separate Meters, Water Available, Cable Available
Green energy
- Energy efficient items: Insulation, Lighting
Community & HOA
Community
- Features: Fishing, Fenced Yard, Sidewalks, Trails/Paths, Curbs
- Security: Prewired, Security System Owned, Security System, Carbon Monoxide Detector(s), Security Gate, Smoke Detector(s), Security Service
- Subdivision: Smith Barry Farms
HOA
- Has HOA: Yes
- Services included: Association Management
- HOA fee: $200 annually
- HOA name: Randy Aldriedge
- HOA phone: 817-633-6559
Location
- Region: Pantego
Financial & listing details
- Tax assessed value: $617,012
- Annual tax amount: $9,926
- Date on market: 9/8/2023
- Cumulative days on market: 137 days
- Listing terms: Cash,Conventional,FHA,VA Loan
- Electric utility on property: Yes
Price history
| Date | Event | Price |
|---|---|---|
| 2/20/2024 | Sold | -- |
Source: NTREIS #20423291 Report a problem | ||
| 1/23/2024 | Pending sale | $695,000$195/sqft |
Source: NTREIS #20423291 Report a problem | ||
| 10/10/2023 | Price change | $695,000-4.8%$195/sqft |
Source: NTREIS #20423291 Report a problem | ||
| 9/8/2023 | Listed for sale | $730,000$204/sqft |
Source: NTREIS #20423291 Report a problem | ||
Public tax history
| Year | Property taxes | Tax assessment |
|---|---|---|
| 2025 | $13,490 +113.4% | $617,012 |
| 2024 | $6,321 | $617,012 +44% |
| 2023 | -- | $428,608 +2% |
| 2022 | $8,131 +2.3% | $420,000 +0.9% |
| 2021 | $7,951 -1.7% | $416,298 +5.3% |
| 2020 | $8,087 +3.2% | $395,500 |
| 2019 | $7,834 -16.9% | $395,500 |
| 2018 | $9,425 +14.6% | $395,500 +15.3% |
| 2017 | $8,223 -1.6% | $343,029 |
| 2016 | $8,359 -7.1% | $343,029 +1.5% |
| 2015 | $9,000 | $338,000 -12.2% |
| 2014 | $9,000 | $384,900 +700.2% |
| 2013 | -- | $48,100 |
| 2012 | -- | $48,100 |
| 2011 | -- | $48,100 |
| 2010 | -- | $48,100 -26% |
| 2009 | -- | $65,000 +60.5% |
| 2008 | -- | $40,500 |
| 2007 | -- | $40,500 |
Find assessor info on the county website
Neighborhood: 76013
Nearby homes
- $525,0000.422 Acres2008 Melbourne Dr, Pantego, TX 76013Off Market
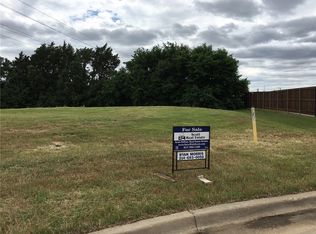
- $1-- bd-- ba-- sqft2000 Melbourne Dr, Pantego, TX 76013Off Market
- $499,1004 bd2 ba2.6k sqft2005 Melbourne Dr, Pantego, TX 76013Off Market
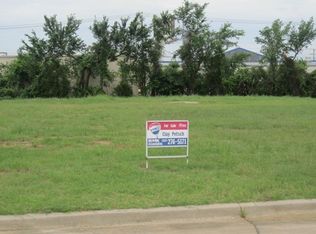
- $94,1620.253 Acres2614 Melbourne Ct, Pantego, TX 76013Off Market
- $410,500-- bd-- ba-- sqft2887 W Pioneer Pkwy, Pantego, TX 76013Off Market
- $333,700-- bd-- ba-- sqft2887 W Pioneer Pkwy, Pantego, TX 76013Off Market
- $489,700-- bd-- ba-- sqft2887 W Pioneer Pkwy, Pantego, TX 76013Off Market
- $327,4003 bd2 ba1.9k sqft2800 Sarah Dr, Pantego, TX 76013Off Market
Nearby schools
GreatSchools rating
- 6/10Hill Elementary SchoolGrades: PK-6Distance: 0.7 mi
- 5/10Bailey Junior High SchoolGrades: 7-8Distance: 0.6 mi
- 3/10Arlington High SchoolGrades: 9-12Distance: 2.2 mi
Schools provided by the listing agent
- Elementary: Hill
- High: Arlington
- District: Arlington ISD
Source: NTREIS. This data may not be complete. We recommend contacting the local school district to confirm school assignments for this home.
Get a cash offer in 3 minutes
Find out how much your home could sell for in as little as 3 minutes with a no-obligation cash offer.
Estimated market value
$630,500
Get a cash offer in 3 minutes
Find out how much your home could sell for in as little as 3 minutes with a no-obligation cash offer.
Estimated market value
$630,500
- Texas
- Tarrant County
- Pantego
- 76013
- 2006 Melbourne Dr
Nearby cities
Nearby zip codes
Other Pantego Topics
