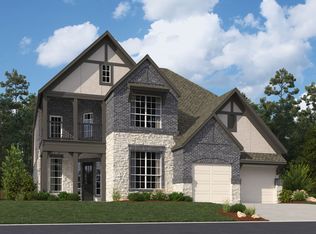
The Dominion plan is a one-story home with an open concept floor plan. The kitchen serves as the center of this plan with ample prep space and storage space. The primary bath has separate vanities as well as separate closets. This spacious one story home has a study with french doors and a retreat area. 3 car garage, 4 sides brick, sliding glass doors that open to a covered patio with a gas outlet and water lines for a future outdoor kitchen, 8' doors throughout, built-in appliances including oven/microwave/dishwasher and separate vent hood. Located in the master planned community of StoneCreek Estates, take advantage of the already built amenities including a resort like pool, splash pad, playground and more.
This property is not currently displayed as for sale or rent on Zillow. This may be different from what's on other websites or public sources.