Welcome Home to this meticulously maintained townhouse in the convenient Strabane Manor community. The spacious unit has THREE full, finished floors of living space! Tastefully updated throughout, you will be pleasantly surprised with all this unit has to offer! Enjoy the outdoors on your rear, composite deck -- complete with removable awning for added shade and comfort. The upstairs bedrooms offer plenty of storage space as well as laundry which is conveniently located on the upper level of the home. The Primary suite has TWO large closets plus a private, on-suite full bath. The lower level of this home has been completely finished, to include a second partial bath, a Den/Office space plus a LARGE family room with walk-out access to the rear yard. The kitchen comes fully equipped with pantry, stainless appliances and an expansive kitchen peninsula with open views to the dining room and living room. This is a MUST SEE if you are seeking low-maintenance living!
Sold for $310,000
$310,000
2006 Moccasin Dr, Washington, PA 15301
3beds
--sqft
Townhouse
Built in 2012
3,024 Square Feet Lot
$312,800 Zestimate®
$--/sqft
$2,301 Estimated rent
Home value
$312,800
$278,000 - $350,000
$2,301/mo
Zestimate® history
Owner options
List your home for rent
$2,301/mo
Rent Zestimate®
Find your next renter with Zillow Rental Manager. Plus, with online applications, you can quickly screen prospective tenants – for free.
$2,301/mo
Rent Zestimate®
Refinance and save
$2,147/mo
Est. payment
Refinancing to a lower rate could help reduce your monthly payments and save thousands over the life of the loan.
$2,147/mo
Est. payment
Explore your selling options
Work with a Zillow partner agent
Leverage their expertise and Zillow's premium Showcase listings to get your home seen by more buyers.
Get startedList with your own agent
Get your home in front of millions of buyers by listing it on Zillow.
Learn how to do itSell it yourself
Take full control of how buyers see your home on Zillow by listing For Sale by Owner (FSBO).
List your homeWhat's special
Composite deckExpansive kitchen peninsula
Zillow last checked:
Listing updated:
Listed by:
Jamie Nicholls 724-278-8000,
PARK PLACE REALTY GROUP LLC
Bought with:
Sal Kainazarov, RS321894
EXP REALTY LLC
Source: WPMLS,MLS#: 1721987 Originating MLS: West Penn Multi-List
Originating MLS: West Penn Multi-ListFacts & features
Interior
Bedrooms & bathrooms
- Bedrooms: 3
- Bathrooms: 4
- Full bathrooms: 2
- 1/2 bathrooms: 2
Primary bedroom
- Level: Upper
- Dimensions: 16x15
Bedroom 2
- Level: Upper
- Dimensions: 14x11
Bedroom 3
- Level: Upper
- Dimensions: 13x13
Den
- Level: Lower
Dining room
- Level: Main
Entry foyer
- Level: Main
Family room
- Level: Lower
Kitchen
- Level: Main
- Dimensions: 12x11
Laundry
- Level: Upper
Living room
- Level: Main
- Dimensions: 15x15
Heating
- Forced Air, Gas
Cooling
- Central Air
Appliances
- Included: Some Electric Appliances, Dryer, Dishwasher, Microwave, Refrigerator, Stove, Washer
Features
- Pantry
- Flooring: Laminate, Carpet
- Windows: Multi Pane
- Basement: Finished,Walk-Out Access
- Has fireplace: No
Property
Parking
- Total spaces: 2
- Parking features: Built In, Garage Door Opener
- Has attached garage: Yes
Features
- Levels: Two
- Stories: 2
Lot
- Size: 3,024 Square Feet
- Dimensions: 28' x 108' M/L
Details
- Parcel number: 6000010600002003
Construction
Type & style
- Home type: Townhouse
- Architectural style: Two Story
- Property subtype: Townhouse
Materials
- Stone, Vinyl Siding
- Roof: Asphalt
Condition
- Resale
- Year built: 2012
Utilities & green energy
- Sewer: Public Sewer
- Water: Public
Community & HOA
Community
- Subdivision: Strabane Manor
HOA
- Has HOA: Yes
- HOA fee: $125 monthly
Location
- Region: Washington
Financial & listing details
- Tax assessed value: $185,700
- Annual tax amount: $3,805
- Date on market: 9/20/2025
Price history
| Date | Event | Price |
|---|---|---|
| 2/17/2026 | Sold | $310,000-1.6% |
Source:  WPMLS #1721987 Report a problem WPMLS #1721987 Report a problem | ||
| 1/12/2026 | Pending sale | $314,900 |
Source: WPMLS #1721987 Report a problem | ||
| 12/16/2025 | Price change | $314,900-1.6% |
Source: WPMLS #1721987 Report a problem | ||
| 11/4/2025 | Price change | $319,900-1.5% |
Source: WPMLS #1721987 Report a problem | ||
| 9/20/2025 | Listed for sale | $324,900+68.5% |
Source: WPMLS #1721987 Report a problem | ||
| 12/17/2012 | Sold | $192,835 |
Source: Public Record Report a problem | ||
Public tax history
| Year | Property taxes | Tax assessment |
|---|---|---|
| 2025 | $3,805 +5.1% | $185,700 |
| 2024 | $3,619 | $185,700 |
| 2023 | $3,619 +11.8% | $185,700 |
| 2022 | $3,237 | $185,700 |
| 2021 | $3,237 +1.5% | $185,700 |
| 2020 | $3,190 +607% | $185,700 |
| 2018 | $451 +1348.2% | $185,700 |
| 2017 | $31 | $185,700 +692.2% |
| 2016 | -- | $23,441 |
| 2015 | -- | $23,441 |
| 2014 | -- | $23,441 |
| 2013 | -- | $23,441 |
Find assessor info on the county website
Neighborhood: 15301
Nearby homes
- $45,700-- bd1 ba1k sqftRock Lodge Rd, Mc Henry, MD 21541Off Market
- $650,900-- bd-- ba-- sqftRock Ldg Rd, Mc Henry, MD 21541Off Market
- $69,9002 bd1 ba612 sqft635 Arden Mines Rd, Washington, PA 15301Off Market
- $206,4003 bd1 ba1.1k sqft1445 Henderson Ave, Washington, PA 15301Off Market
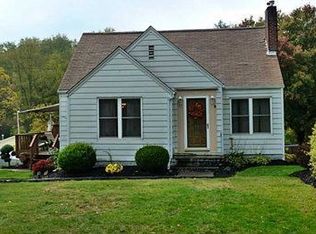
- $180,3003 bd2 ba810 sqft910 Sycamore St, Washington, PA 15301Off Market
- $215,8002 bd2 ba3.4k sqft510 Hickory Ridge Rd, Washington, PA 15301Off Market
- $49,800-- bd4 ba2.6k sqftRobinwood Dr, Oakland, MD 21550Off Market
- $320,9003 bd3 ba1.7k sqft3 Dogwood Dr, Washington, PA 15301For Sale
- $246,4002 bd2 ba1.7k sqft20 Dogwood Dr, Washington, PA 15301Off Market
Nearby schools
GreatSchools rating
- 5/10Trinity West El SchoolGrades: K-3Distance: 0.7 mi
- 5/10Trinity Middle SchoolGrades: 6-8Distance: 1 mi
- 8/10Trinity Senior High SchoolGrades: 9-12Distance: 0.3 mi
Schools provided by the listing agent
- District: Trinity Area
Source: WPMLS. This data may not be complete. We recommend contacting the local school district to confirm school assignments for this home.


Get pre-qualified for a loan
At Zillow Home Loans, we can pre-qualify you in as little as 5 minutes with no impact to your credit score.An equal housing lender. NMLS #10287.
Sell for more on Zillow
Get a Zillow Showcase℠ listing at no additional cost and you could sell for .
$312,800
2% more
+$6,256
With Zillow Showcase(estimated)
$319,056
- Pennsylvania
- Washington County
- Washington
- 15301
- 2006 Moccasin Dr
Nearby cities
Nearby neighborhoods
Nearby zip codes
Other Washington Topics
