Welcome to 2006 Muirfield Court, a beautifully updated home in the desirable Victoria Place neighborhood, centrally located in the heart of Wilmington. This single-level home offers nearly 1,500 square feet with 3 bedrooms and 2 bathrooms, thoughtfully renovated with modern finishes that make it truly move-in ready. Step inside to discover an inviting open-concept design where the kitchen overlooks the dining area and spacious living room, creating the perfect setting for everyday living. The kitchen has been completely transformed with brand new cabinets, quartz countertops, and LG and Whirlpool appliances—all of which convey, including the refrigerator. Just off the main living area, a separate entrance room houses the washer and dryer. The living room is anchored by a striking floor-to-ceiling tiled gas-log fireplace, updated in 2020, and fueled by an owned propane tank that conveys with the property. From here, you'll move seamlessly into the private primary suite, which has just been remodeled to include a gorgeous tiled bathroom with high-end finishes and a walk-in closet. Two additional bedrooms and a fully renovated hall bath, completed in 2019, provide comfortable space for family, guests, or a home office. Outdoor living is just as impressive as the interior. Step outside to a fully fenced backyard complete with a spacious deck and plenty of room to relax or entertain. A brand new shed also conveys, offering excellent storage or workshop space. Nestled on a quiet cul-de-sac just minutes from shopping, dining, and all that Wilmington has to offer.
Sold for $388,000
$388,000
2006 Muirfield Court, Wilmington, NC 28403
3beds
1,496sqft
Single Family Residence
Built in 1987
10,454 Square Feet Lot
$383,500 Zestimate®
$259/sqft
$2,103 Estimated rent
Home value
$383,500
$357,000 - $414,000
$2,103/mo
Zestimate® history
Owner options
List your home for rent
$2,103/mo
Rent Zestimate®
Find your next renter with Zillow Rental Manager. Plus, with online applications, you can quickly screen prospective tenants – for free.
$2,103/mo
Rent Zestimate®
Refinance and save
$2,289/mo
Est. payment
Refinancing to a lower rate could help reduce your monthly payments and save thousands over the life of the loan.
$2,289/mo
Est. payment
Explore your selling options
Work with a Zillow partner agent
Leverage their expertise and Zillow's premium Showcase listings to get your home seen by more buyers.
Get startedList with your own agent
Get your home in front of millions of buyers by listing it on Zillow.
Learn how to do itSell it yourself
Take full control of how buyers see your home on Zillow by listing For Sale by Owner (FSBO).
List your homeWhat's special
Zillow last checked:
Listing updated:
Listed by:
Jessica M Keenan 910-368-1507,
Nest Realty
Bought with:
Team Archer
Brick & Mojo, LLC
Source: Hive MLS,MLS#: 100526406 Originating MLS: Cape Fear Realtors MLS, Inc.
Originating MLS: Cape Fear Realtors MLS, Inc.Facts & features
Interior
Bedrooms & bathrooms
- Bedrooms: 3
- Bathrooms: 2
- Full bathrooms: 2
Rooms
- Room types: Den, Kitchen, Living Room, Dining Room, Master Bedroom, Bedroom 2, Bedroom 3
Primary bedroom
- Level: First
- Dimensions: 14 x 12
Bedroom 2
- Level: First
- Dimensions: 10 x 9
Bedroom 3
- Level: First
- Dimensions: 11 x 10
Den
- Level: First
- Dimensions: 22 x 10
Dining room
- Level: First
- Dimensions: 11 x 10
Kitchen
- Level: First
- Dimensions: 12 x 10
Living room
- Level: First
- Dimensions: 15 x 15
Heating
- Heat Pump, Electric
Cooling
- Central Air
Appliances
- Included: Electric Oven, Built-In Microwave, Washer, Refrigerator, Dryer
Features
- Master Downstairs, Walk-in Closet(s), Vaulted Ceiling(s), Solid Surface, Ceiling Fan(s), Walk-in Shower, Gas Log, Walk-In Closet(s)
- Has fireplace: Yes
- Fireplace features: Gas Log
Interior area
- Total structure area: 1,496
- Total interior livable area: 1,496 sqft
Property
Parking
- Total spaces: 3
- Parking features: Concrete, Off Street
- Uncovered spaces: 3
Features
- Levels: One
- Stories: 1
- Patio & porch: Covered, Patio
- Fencing: Wood
Lot
- Size: 10,454 Square Feet
Details
- Additional structures: Shed(s)
- Parcel number: R06110003008000
- Zoning: R-5
- Special conditions: Standard
Construction
Type & style
- Home type: SingleFamily
- Property subtype: Single Family Residence
Materials
- Wood Siding
- Foundation: Crawl Space
- Roof: Shingle
Condition
- New construction: No
- Year built: 1987
Utilities & green energy
- Sewer: Public Sewer
- Water: Public
- Utilities for property: Sewer Connected, Water Connected
Community & HOA
Community
- Subdivision: Victoria Place
HOA
- Has HOA: Yes
- Amenities included: Maintenance Common Areas, None
- HOA fee: $270 monthly
- HOA name: Network Real Estate
- HOA phone: 910-458-8881
Location
- Region: Wilmington
Financial & listing details
- Price per square foot: $259/sqft
- Tax assessed value: $348,900
- Annual tax amount: $2,053
- Date on market: 10/14/2025
- Cumulative days on market: 3 days
- Listing agreement: Exclusive Right To Sell
- Listing terms: Cash,Conventional,FHA,VA Loan
- Road surface type: Paved
Price history
| Date | Event | Price |
|---|---|---|
| 8/29/2025 | Sold | $388,000+0.8%$259/sqft |
Source:  Hive MLS #100526406 Report a problem Hive MLS #100526406 Report a problem | ||
| 8/24/2025 | Contingent | $385,000$257/sqft |
Source: Hive MLS #100526406 Report a problem | ||
| 8/21/2025 | Listed for sale | $385,000+156.7%$257/sqft |
Source: Hive MLS #100526406 Report a problem | ||
| 1/19/2017 | Sold | $150,000+7.1%$100/sqft |
Source: Hive MLS #100029275 Report a problem | ||
| 6/16/2005 | Sold | $140,000$94/sqft |
Source: Public Record Report a problem | ||
Public tax history
| Year | Property taxes | Tax assessment |
|---|---|---|
| 2025 | $2,053 -2.2% | $348,900 +44.7% |
| 2024 | $2,098 +3% | $241,200 |
| 2023 | $2,038 -0.6% | $241,200 |
| 2022 | $2,050 +6.5% | $241,200 +7.2% |
| 2021 | $1,926 +15.3% | $225,000 +41.9% |
| 2020 | $1,671 | $158,600 |
| 2019 | $1,671 | $158,600 |
| 2018 | -- | $158,600 |
| 2017 | $1,671 +16.7% | $158,600 +22.8% |
| 2016 | $1,432 +4.6% | $129,200 |
| 2015 | $1,368 +4.4% | $129,200 |
| 2014 | $1,310 | $129,200 |
| 2013 | -- | $129,200 |
| 2012 | -- | $129,200 -13.7% |
| 2011 | -- | $149,757 |
| 2010 | -- | $149,757 |
| 2009 | -- | -- |
| 2008 | -- | -- |
| 2007 | -- | -- |
| 2005 | -- | $93,491 |
| 2004 | -- | $93,491 |
| 2003 | -- | $93,491 |
| 2002 | -- | $93,491 |
| 2001 | -- | $93,491 |
| 2000 | -- | $93,491 |
Find assessor info on the county website
Neighborhood: Lincoln Forest
Nearby homes
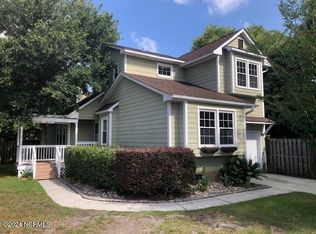
- $345,0003 bd2 ba1.4k sqft2004 Muirfield Ct, Wilmington, NC 28403Sold
- $332,9004 bd2 ba1.6k sqft2007 Muirfield Ct, Wilmington, NC 28403Off Market
- $356,2003 bd2 ba1.3k sqft4180 Abbington Ter, Wilmington, NC 28403Off Market
- $398,5003 bd3 ba1.6k sqft4182 Abbington Ter, Wilmington, NC 28403Off Market
- $374,6003 bd2 ba1.6k sqft2105 Wentworth Ct, Wilmington, NC 28403Off Market
- $325,2003 bd2 ba1.3k sqft2005 Muirfield Ct, Wilmington, NC 28403Off Market
- $337,0003 bd2 ba1.2k sqft4178 Abbington Ter, Wilmington, NC 28403Off Market
- $328,1003 bd2 ba1.4k sqft4116 Abbington Ter, Wilmington, NC 28403Off Market
Nearby schools
GreatSchools rating
- 8/10Winter Park Model ElementaryGrades: K-5Distance: 0.9 mi
- 6/10Roland-Grise Middle SchoolGrades: 6-8Distance: 0.3 mi
- 6/10John T Hoggard HighGrades: 9-12Distance: 0.4 mi
Schools provided by the listing agent
- Elementary: Winter Park
- Middle: Roland Grise
- High: Hoggard
Source: Hive MLS. This data may not be complete. We recommend contacting the local school district to confirm school assignments for this home.
Get a cash offer in 3 minutes
Find out how much your home could sell for in as little as 3 minutes with a no-obligation cash offer.
Estimated market value
$383,500
Get a cash offer in 3 minutes
Find out how much your home could sell for in as little as 3 minutes with a no-obligation cash offer.
Estimated market value
$383,500
- North Carolina
- New Hanover County
- Wilmington
- 28403
- Lincoln Forest
- 2006 Muirfield Court
Nearby cities
Nearby neighborhoods
Nearby zip codes
Other Wilmington Topics
