D.R. Horton, America’s Builder, presents the Hamilton located in our Summercrest Community within the growing city of Indianola just South of Des Moines. - This neighborhood provides easy access to the Metro's attractions and amenities while maintaining a sense of small-town living. - 5 YEAR TAX ABATEMENT! - This spacious Ranch home includes 4 Bedrooms & 3 Bathrooms. The Hamilton offers a Finished Basement providing nearly 2200 sqft of total living space! In the Main Living Area, you’ll find an open Great Room featuring a cozy fireplace. The Kitchen includes a Walk-In Pantry, Quartz Countertops and a Large Island overlooking the Dining & Great Room. The Primary Bedroom offers a Walk-In Closet, as well as an ensuite bathroom with dual vanity sink and a walk-in shower. Two additional Large Bedrooms and the second full bathroom are split from the Primary Bedroom at the opposite side of the home. In the Finished Lower Level, you’ll find an additional living space along with the 4th Bed and full bath! All D.R. Horton Iowa homes include our America’s Smart Home™ Technology and DEAKO® light switches. Photos may be similar but not necessarily of subject property, including interior and exterior colors, finishes and appliances.
New construction
$354,990
2006 N 7th St, Indianola, IA 50125
4beds
1,498sqft
Single Family Residence
Built in 2022
8,407 Square Feet Lot
$353,700 Zestimate®
$237/sqft
$15/mo HOA
What's special
Cozy fireplaceSpacious ranch homeTwo additional large bedroomsQuartz countertopsOpen great room
- 59 days
- 102
- 7
Zillow last checked:
Listing updated:
Listed by:
Kathryn Greer (515)605-7444,
DRH Realty of Iowa, LLC
Source: DMMLS,MLS#: 665766 Originating MLS: Des Moines Area Association of REALTORS
Originating MLS: Des Moines Area Association of REALTORSFacts & features
Interior
Bedrooms & bathrooms
- Bedrooms: 4
- Bathrooms: 3
- Full bathrooms: 2
- 3/4 bathrooms: 1
- Main level bedrooms: 3
Heating
- Forced Air, Gas, Natural Gas
Cooling
- Central Air
Appliances
- Included: Dryer, Dishwasher, Microwave, Refrigerator, Stove, Washer
- Laundry: Main Level
Features
- Dining Area, Eat-in Kitchen, Window Treatments
- Basement: Daylight,Finished
- Number of fireplaces: 1
- Fireplace features: Electric
Interior area
- Total structure area: 1,498
- Total interior livable area: 1,498 sqft
- Finished area below ground: 693
Property
Parking
- Total spaces: 2
- Parking features: Attached, Garage, Two Car Garage
- Attached garage spaces: 2
Features
- Stories: 1
- Patio & porch: Deck
- Exterior features: Deck
Lot
- Size: 8,407 Square Feet
Details
- Parcel number: 49712010210
- Zoning: R
Construction
Type & style
- Home type: SingleFamily
- Architectural style: Ranch
- Property subtype: Single Family Residence
Materials
- Vinyl Siding
- Foundation: Poured
- Roof: Asphalt,Shingle
Condition
- New Construction
- New construction: Yes
- Year built: 2022
Details
- Builder name: DR Horton
- Warranty included: Yes
Utilities & green energy
- Sewer: Public Sewer
- Water: Public
Community & HOA
HOA
- Has HOA: Yes
- HOA fee: $180 annually
- HOA name: Summercrest HOA
- Second HOA name: Edge Property Management
Location
- Region: Indianola
Financial & listing details
- Price per square foot: $237/sqft
- Tax assessed value: $362,700
- Annual tax amount: $6,704
- Date on market: 1/5/2023
- Cumulative days on market: 1206 days
- Listing terms: Cash,Conventional,FHA,VA Loan
- Road surface type: Concrete
Estimated market value
$353,700
$336,000 - $371,000
$2,153/mo
Price history
| Date | Event | Price |
|---|---|---|
| 7/13/2026 | Listed for sale | $354,990$237/sqft |
Source:  DMMLS #665766 Report a problem DMMLS #665766 Report a problem | ||
| 6/5/2026 | Pending sale | $354,990$237/sqft |
Source: DMMLS #665766 Report a problem | ||
| 10/15/2025 | Price change | $354,990-1.4%$237/sqft |
Source: DMMLS #665766 Report a problem | ||
| 10/15/2025 | Price change | $359,990-1.4%$240/sqft |
Source:  DR Horton Report a problem DR Horton Report a problem | ||
| 3/4/2025 | Price change | $364,990+1.4%$244/sqft |
Source: DMMLS #665766 Report a problem | ||
| 1/3/2025 | Price change | $359,990+5.9%$240/sqft |
Source: DMMLS #665766 Report a problem | ||
| 6/28/2024 | Price change | $339,990-4.8%$227/sqft |
Source: DMMLS #665766 Report a problem | ||
| 2/20/2024 | Price change | $356,990+0.6%$238/sqft |
Source: DMMLS #665766 Report a problem | ||
| 2/6/2024 | Price change | $354,990+2.3%$237/sqft |
Source: DMMLS #665766 Report a problem | ||
| 12/13/2023 | Price change | $346,990+0.6%$232/sqft |
Source: DMMLS #665766 Report a problem | ||
| 11/21/2023 | Price change | $344,990+1.2%$230/sqft |
Source: DMMLS #665766 Report a problem | ||
| 8/1/2023 | Price change | $340,990-2.6%$228/sqft |
Source: DMMLS #665766 Report a problem | ||
| 5/9/2023 | Price change | $349,990-0.6%$234/sqft |
Source: DMMLS #665766 Report a problem | ||
| 4/21/2023 | Price change | $351,990+2%$235/sqft |
Source: DMMLS #665766 Report a problem | ||
| 3/14/2023 | Price change | $344,990+1.5%$230/sqft |
Source: DMMLS #665766 Report a problem | ||
| 1/5/2023 | Listed for sale | $339,990$227/sqft |
Source: DMMLS #665766 Report a problem | ||
Public tax history
| Year | Property taxes | Tax assessment |
|---|---|---|
| 2025 | $6,704 | $362,700 -1.8% |
| 2024 | -- | $369,200 |
| 2023 | -- | -- |
Find assessor info on the county website
Monthly payment
Est. payment
Payment breakdown
Explore the cost of this home by adjusting the details. Changes won't be saved.Climate risks
Neighborhood: 50125
Nearby schools
Schools provided by the listing agent
- District: Indianola
Source: DMMLS. This data may not be complete. We recommend contacting the local school district to confirm school assignments for this home.


Similar homes
- $335,0004 bd3 ba1.4k sqft2010 N 7th St, Indianola, IA 50125For Sale
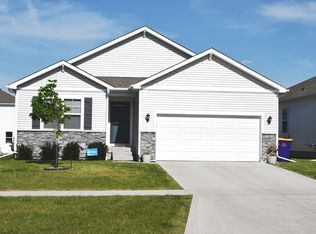 MLS ID #740559, Brandon Johnson, RE/MAX Cornerstone. DMMLS
 - $334,9903 bd2 ba1.4k sqft2001 N 7th St, Indianola, IA 50125New Construction
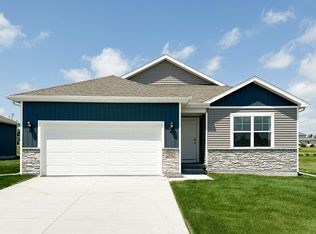 DMMLS
DMMLS - $334,9904 bd3 ba2k sqft2207 N 7th St, Indianola, IA 50125New Construction
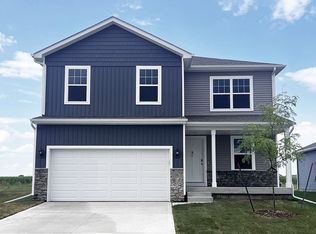 DMMLS
DMMLS - from $338,9904 bd2 ba1.6k sqftRoland Plan, Summercrest, Indianola, IA 50125New Construction
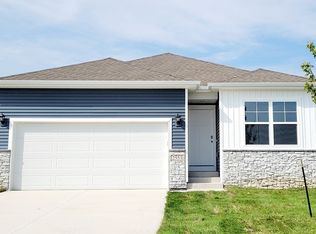 DR Horton
