Skip main navigation
Off market
  • $2,172,600

    2006 N Keeneland St, Wichita, KS 67206

    7beds
    4baths
    7,750sqft
    SingleFamily
    Built in 2004
    121 Acres Lot
    $2,172,600 Zestimate®
    $280/sqft
    $2,956 Estimated rent

    Home value

    $2,172,600

    $1.76M - $2.72M

    $2,956/mo

    Zestimate® history
    Loading
    Loading...

    Owner options

    List your home for rent

    $2,956/mo

    Rent Zestimate®

    Find your next renter with Zillow Rental Manager. Plus, with online applications, you can quickly screen prospective tenants – for free.

    Learn more

    $2,956/mo

    Rent Zestimate®

    Refinance and save

    $11,665/mo

    Est. payment

    Refinancing to a lower rate could help reduce your monthly payments and save thousands over the life of the loan.

    See today's rates

    $11,665/mo

    Est. payment

    Explore your selling options

    Work with a Zillow partner agent

    Leverage their expertise and Zillow's premium Showcase listings to get your home seen by more buyers.

    Get started

    List with your own agent

    Get your home in front of millions of buyers by listing it on Zillow.

    Learn how to do it

    Sell it yourself

    Take full control of how buyers see your home on Zillow by listing For Sale by Owner (FSBO).

    List your home

    What's special

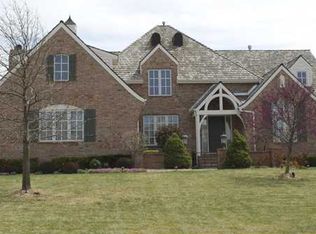
    LOCATION, LOCATION, LOCATION! Sprawling brick ranch in the Keeneland at Wilson Estates boasts a rarely found four main floor bedrooms. Nestled on a 3/4 acre lot with a private East facing backyard, this gorgeous property boasts lush landscaping, mature trees, a circle drive, stately curb appeal, 20' x 40' heated inground pool, expansive pool deck, brick columned pergola, and an outdoor kitchen with a built-in grill and mini fridge. The well appointed floor plan is ideal for entertaining and everyday living. Enjoy a gracious foyer, beautiful moldings, white trim, hardwood floors, ceilings as high as 16', plantation shutters, extensive built-ins, main floor study, three fireplaces, seven bedrooms, six and a half bathrooms, a fully finished walkout basement, abundant storage and a tile roof. The gourmet eat-in kitchen is truly the heart of this home and ideal for any chef with an over sized center island/eating bar with seating for up to eight, 11' walk-in pantry, Professional Grade Kitchen Aid stainless steel appliances, double ovens, warming drawer, gas range, decorative hood, slab granite counter tops, wet bar with wine storage and tons of cabinetry. Conveniently located adjacent to the kitchen is a back hallway featuring a built-in desk and an over sized laundry room with five built-in lockers/cubbies. Two spacious bedrooms with en suite bathrooms and walk-in closets are found in this wing. Retreat to a lovely master suite boasting a fireplace flanked by windows, vaulted ceiling, expansive bathroom, two large walk-in closets with built-ins, soaker tub, oversized walk-in tile shower, private toilet and dual vanities. A fourth main floor bedroom suite is located near the front of the home by the study. Entertain in style in the walk-out basement complete with a large wet bar with two refrigerators, a built-in Kegerator, billiards area, warm family room with fireplace and an unfinished area ideal for a threatre room. You'll also find three additional bedrooms (one is large enough for a workout room) two baths and storage. Conveniently located in the desirable gated Keeneland community, this magnificent executive home is a must see!

    This property is off market, which means it's not currently listed for sale or rent on Zillow. This may be different from what's available on other websites or public sources.

    Facts & features

    Interior

    Bedrooms & bathrooms
    • Bedrooms: 7
    • Bathrooms: 4.5
    Heating
    • Forced air, Electric
    Cooling
    • Central
    Features
    • Flooring: Other
    • Basement: Finished
    • Has fireplace: Yes
    Interior area
    • Total interior livable area: 7,750 sqft

    Property

    Parking
    • Parking features: Garage - Attached
    Features
    • Exterior features: Brick
    Lot
    • Size: 121 Acres
    Details
    • Parcel number: 087113080120100400

    Construction

    Type & style
    • Home type: SingleFamily
    Materials
    • Other
    • Foundation: Other
    • Roof: Tile
    Condition
    • Year built: 2004

    Community & HOA

    HOA
    • Has HOA: Yes
    • HOA fee: $289 monthly
    Location
    • Region: Wichita

    Financial & listing details

    • Price per square foot: $280/sqft
    • Tax assessed value: $1,344,200
    • Annual tax amount: $17,270

    Price history

    DateEventPrice
    8/31/2015Sold--
    Source: SCKMLS as distributed by MLS GRID #504436 Report a problem
    5/18/2015Listed for sale$1,295,000$167/sqft
    Source: J.P. WEIGAND & SONS E 13TH #504436 Report a problem
    3/30/2012Sold--
    Source: SCKMLS as distributed by MLS GRID #332503 Report a problem

    Public tax history

    YearProperty taxesTax assessment
    2025$17,270 +6.5%$154,584 +7.9%
    2024$16,223 -1.2%$143,268
    2023$16,414 +11.2%$143,268
    2022$14,758 -1.2%--
    2021$14,936 -0.4%--
    2020$14,995 -0.2%$128,927
    2019$15,019 +3%$128,927 +3.4%
    2018$14,577 -4.3%$124,707
    2017$15,227 +163.3%--
    2016$5,782 -60.5%--
    2015$14,654 +1.4%--
    2014$14,448 --
    2013-- --
    2012-- --
    2011-- $111,091 -4%
    2008-- $115,714
    2007-- $115,714
    2006-- $115,714 +6%
    2005-- $109,193 +890.1%
    2004-- $11,028 +117.5%
    2003-- $5,071 +208.5%
    2002-- $1,644
    Find assessor info on the county website

    Neighborhood: 67206

    Nearby schools

    GreatSchools rating
    Sell for more on Zillow
    Get a Zillow Showcase℠ listing at no additional cost and you could sell for .
    $2,172,600
    2% more
    +$43,452
    With Zillow Showcase(estimated)
    $2,216,052