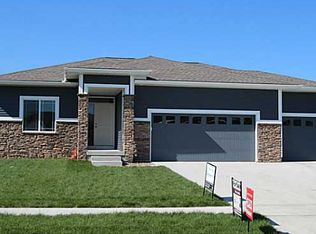
Welcome home to this spacious ranch nestled on a quiet cul-de-sac in a desirable Ankeny neighborhood! Offering 5 bedrooms (3 on the main level and 2 in the finished lower level) and 3 bathrooms, this home provides plenty of room for everyone, guests, and a home office. You'll appreciate the new carpet throughout the main level, an open and inviting floor plan, and a spacious kitchen featuring a center island, dining area, and all appliances included, even the refrigerator, washer, and dryer.
Step outside to the deck overlooking a large fenced backyard, perfect for entertaining, relaxing, or pets to play. The fully finished lower level offers bedrooms 4 and 5, a huge family room complete with a projector and screen that stay, a convenient wet bar, and an oversized storage room with shelving included.
The 3-car attached garage also features storage shelving that stays, providing exceptional organization and functionality. Located just minutes from schools, parks, shopping, dining, and easy interstate access, this home combines space, comfort, and convenience in one fantastic package. Don't miss your opportunity to make this beautiful Ankeny ranch your next home!
Pending
$430,000
2006 NW 19th Ct, Ankeny, IA 50023
5beds
1,628sqft
Single Family Residence
Built in 2014
0.28 Acres Lot
$426,800 Zestimate®
$264/sqft
$25/mo HOA
What's special
Fully finished lower levelHuge family roomConvenient wet barCenter islandLarge fenced backyardAll appliances includedStorage shelving that stays
- 25 days
- 135
- 2
Zillow last checked:
Listing updated:
Listed by:
Cindy Metge (515)669-3003,
LPT Realty, LLC
Source: DMMLS,MLS#: 745837 Originating MLS: Des Moines Area Association of REALTORS
Originating MLS: Des Moines Area Association of REALTORSFacts & features
Interior
Bedrooms & bathrooms
- Bedrooms: 5
- Bathrooms: 3
- Full bathrooms: 2
- 3/4 bathrooms: 1
- Main level bedrooms: 3
Heating
- Forced Air, Gas, Natural Gas
Cooling
- Central Air
Appliances
- Included: Dryer, Dishwasher, Microwave, Refrigerator, Stove, Washer
- Laundry: Main Level
Features
- Wet Bar, Dining Area, Cable TV, Window Treatments
- Flooring: Carpet, Tile
- Basement: Egress Windows,Finished
- Number of fireplaces: 1
- Fireplace features: Gas, Vented
Interior area
- Total structure area: 1,628
- Total interior livable area: 1,628 sqft
- Finished area below ground: 1,162
Video & virtual tour
Property
Parking
- Total spaces: 3
- Parking features: Attached, Garage, Three Car Garage
- Attached garage spaces: 3
Features
- Stories: 1
- Fencing: Chain Link
Lot
- Size: 0.28 Acres
- Dimensions: 12165
- Features: Rectangular Lot, Cul-De-Sac
Details
- Parcel number: 18100226253607
- Zoning: R2
Construction
Type & style
- Home type: SingleFamily
- Architectural style: Ranch
- Property subtype: Single Family Residence
Materials
- Stone, Vinyl Siding
- Foundation: Poured
- Roof: Asphalt,Shingle
Condition
- Year built: 2014
Utilities & green energy
- Sewer: Public Sewer
- Water: Public
Community & HOA
Community
- Security: Smoke Detector(s)
HOA
- Has HOA: Yes
- HOA fee: $300 annually
- HOA name: Centennial Point West HOA
- Second HOA name: Sentru Management
Location
- Region: Ankeny
Financial & listing details
- Price per square foot: $264/sqft
- Tax assessed value: $420,000
- Annual tax amount: $6,861
- Date on market: 7/22/2026
- Cumulative days on market: 42 days
- Listing terms: Cash,Conventional,FHA,VA Loan
- Road surface type: Concrete
Estimated market value
$426,800
$405,000 - $448,000
$2,532/mo
Price history
| Date | Event | Price |
|---|---|---|
| 8/15/2026 | Pending sale | $430,000$264/sqft |
Source:  DMMLS #745837 Report a problem DMMLS #745837 Report a problem | ||
| 8/6/2026 | Listed for sale | $430,000$264/sqft |
Source: DMMLS #745837 Report a problem | ||
| 7/30/2026 | Pending sale | $430,000$264/sqft |
Source: DMMLS #745837 Report a problem | ||
| 7/23/2026 | Listed for sale | $430,000+44.3%$264/sqft |
Source: DMMLS #745837 Report a problem | ||
| 7/10/2017 | Sold | $298,000-0.6%$183/sqft |
Source: DMMLS #538481 Report a problem | ||
| 5/24/2017 | Pending sale | $299,900$184/sqft |
Source: Moulton & Assoc., REALTORS #538481 Report a problem | ||
| 5/12/2017 | Price change | $299,900-1.7%$184/sqft |
Source: Moulton & Assoc., REALTORS #538481 Report a problem | ||
| 4/26/2017 | Price change | $305,000-1.6%$187/sqft |
Source: Moulton & Assoc., REALTORS #538481 Report a problem | ||
| 4/12/2017 | Price change | $309,900-1.6%$190/sqft |
Source: Moulton & Assoc., REALTORS #538481 Report a problem | ||
| 3/10/2017 | Listed for sale | $314,900$193/sqft |
Source: Moulton & Assoc., REALTORS #538481 Report a problem | ||
| 11/18/2016 | Listing removed | $314,900$193/sqft |
Source: Moulton & Assoc., REALTORS #527107 Report a problem | ||
| 10/12/2016 | Listed for sale | $314,900+12.5%$193/sqft |
Source: Moulton & Assoc., REALTORS #527107 Report a problem | ||
| 7/25/2014 | Sold | $279,925+448.9%$172/sqft |
Source: DMMLS #436451 Report a problem | ||
| 4/4/2014 | Sold | $51,000$31/sqft |
Source: Public Record Report a problem | ||
Public tax history
| Year | Property taxes | Tax assessment |
|---|---|---|
| 2025 | $6,712 +2% | $420,000 +8.9% |
| 2024 | $6,578 +0.1% | $385,800 |
| 2023 | $6,570 +1.1% | $385,800 +21.7% |
| 2022 | $6,500 +0.9% | $316,900 |
| 2021 | $6,444 +1.3% | $316,900 +6.9% |
| 2020 | $6,364 -0.7% | $296,400 |
| 2019 | $6,406 +3.4% | $296,400 +4.2% |
| 2018 | $6,196 | $284,400 |
| 2017 | $6,196 -1.6% | $284,400 +4.3% |
| 2016 | $6,298 | $272,800 |
| 2015 | $6,298 +250.3% | $272,800 +376.9% |
| 2014 | $1,798 | $57,200 |
Find assessor info on the county website
Monthly payment
Est. payment
Payment breakdown
Explore the cost of this home by adjusting the details. Changes won't be saved.Climate risks
Neighborhood: 50023
Nearby schools
Schools provided by the listing agent
- District: Ankeny
Source: DMMLS. This data may not be complete. We recommend contacting the local school district to confirm school assignments for this home.

Similar homes
- $440,0004 bd4 ba1.6k sqft2421 NW Abilene Rd, Ankeny, IA 50023For Sale
 MLS ID #746092, Jana Severson, Weichert, Miller & Clark. DMMLS
 - $430,0004 bd4 ba1.9k sqft3124 NW Trestle Point Dr, Ankeny, IA 50023For Sale
 MLS ID #747143, Kaitlyn Harvey, Century 21 Signature. DMMLS
 - $489,9005 bd4 ba2.2k sqft1403 NW 25th St, Ankeny, IA 50023For Sale
 MLS ID #748281, Andy Logan, LPT Realty, LLC. DMMLS
 - $389,0004 bd3 ba1.4k sqft808 NW Reinhart Dr, Ankeny, IA 50023For Sale
 MLS ID #748025, Haylee Quirk, RE/MAX Real Estate Center. DMMLS
 - $547,5005 bd5 ba2.3k sqft1008 NW Horizon Dr, Ankeny, IA 50023For Sale
 MLS ID #70676, Jason Mickelson, CENTURY 21 SIGNATURE-Ames. CIBR
