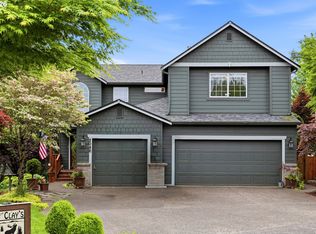
CAMAS HOME CLOSE TO EVERYTHING Contemporary Design, Vaulted Ceiling with lots windows filling the home with natural light. Located in one of Camas's most convenient neighborhoods within the top-rated Camas School District. Designed for seamless living & entertaining. Fabulous floorplan offers 4-5 Bedrooms & 3 Full Baths. WORK FROM HOME?? There is a main-floor flex room, great work-from-home setup or another bedrm if needed. Enjoy 2 cozy gas fireplaces: one framing the grand living area and another adding ambiance to the family room. Spacious kitchen features a center island, ample countertop and cabinetry, a walk-in pantry, updated SS appliances (2021). LVP flooring flows thru-out key spaces. 3-Car Garage. Upstairs, escape to your private Primary Suite complete with vaulted ceilings, two closets, dual sinks, jetted tub, separate shower, and your own private deck to relax and enjoy the scenic views (Lake & Mt Hood too, on a clear day). Spend more time enjoying Life and the Camas Community and less time mowing the lawn. Low-maintenance yard & expansive covered deck, perfect for year-round grilling, entertaining and checking out the views. Explore and enjoy nearby Lacamas & Round Lakes, Columbia River water sports and boat launch, scenic hiking/biking trails, and historic Downtown Camas eateries & shops. Minutes to PDX! ITS ALL HERE...Views, spacious Home and a Premier Location — all in one. DREAMING OF CAMAS...Don't miss this one!!
Active
Listed by: Redfin • Jeanne Frace
Price cut: $2.5K (9/9)
$674,500
2006 NW Fargo Loop, Camas, WA 98607
5beds
2,635sqft
Single Family Residence
Built in 2002
5,924 Square Feet Lot
$667,600 Zestimate®
$256/sqft
$50/mo HOA
What's special
Contemporary designLow-maintenance yard
- 25 days
- 2,126
- 160
Zillow last checked:
Listing updated:
Listed by:
Jeanne Frace,
Redfin
Source: NWMLS as distributed by MLS GRID,MLS#: 2568096
Facts & features
Interior
Bedrooms & bathrooms
- Bedrooms: 5
- Bathrooms: 3
- Full bathrooms: 3
- Main level bathrooms: 1
- Main level bedrooms: 1
Primary bedroom
- Description: Vaulted, French Doors, Private Deck
- Level: Second
Bedroom
- Description: French Doors, Bath, Office/Den
- Level: Main
Bedroom
- Description: Ceiling Fan
- Level: Second
Bedroom
- Description: Ceiling Fan
- Level: Second
Bedroom
- Description: Ceiling Fan
- Level: Second
Bathroom full
- Description: Continental Bath
- Level: Main
Bathroom full
- Description: Jetted Tub, Shower, Dual Closets, Dual Sinks
- Level: Second
Bathroom full
- Description: 2 Sinks
- Level: Second
Dining room
- Description: High-Ceiling
- Level: Main
Great room
- Description: Fireplace, Slider to Covered Deck
- Level: Main
Kitchen with eating space
- Description: Island, Pantry, SS Appliances
- Level: Main
Living room
- Description: High-Ceiling, Fireplace, Ceiling Fan
- Level: Main
Utility room
- Description: Laundry room
- Level: Second
Heating
- Fireplace, Forced Air, Electric, Natural Gas
Cooling
- Has cooling: Yes
Appliances
- Included: Dishwasher, Disposal, Dryer, Microwave, Refrigerator, Stove(s)/Range(s), Washer, Dishwasher(s), Dryer(s), Garbage Disposal, Microwave(s), Refrigerator(s), Washer(s), Water Heater: Tank, Water Heater Location: Garage
Features
- Bath Off Primary, Ceiling Fan(s), Dining Room, Pantry
- Flooring: Ceramic Tile, Vinyl, Vinyl Plank, Carpet
- Doors: French Doors
- Windows: Dbl Pane/Storm Window
- Basement: None
- Number of fireplaces: 2
- Fireplace features: Gas, Main Level: 2, Fireplace
Interior area
- Total structure area: 2,635
- Total interior livable area: 2,635 sqft
Video & virtual tour
Property
Parking
- Total spaces: 6
- Parking features: Driveway, Attached Garage
- Has attached garage: Yes
- Covered spaces: 3
- Uncovered spaces: 3
Features
- Levels: Two
- Stories: 2
- Patio & porch: Bath Off Primary, Ceiling Fan(s), Dbl Pane/Storm Window, Dining Room, Fireplace, French Doors, Jetted Tub, Pantry, Vaulted Ceiling(s), Walk-In Closet(s), Water Heater
- Spa features: Bath
- Has view: Yes
- View description: Mountain(s), River, Territorial
- Has water view: Yes
- Water view: River
Lot
- Size: 5,924 Square Feet
- Dimensions: 60 x 96 x 55 x 120
- Features: Curbs, Paved, Sidewalk, Deck, Fenced-Fully, Gas Available
- Topography: Level
- Residential vegetation: Garden Space
Details
- Parcel number: 81959140
- Zoning description: Jurisdiction: City
- Special conditions: Standard
Construction
Type & style
- Home type: SingleFamily
- Architectural style: 2 Story
- Property subtype: Single Family Residence
Materials
- Cement Planked, Stone, Cement Plank
- Roof: Composition
Condition
- Good
- Year built: 2002
Utilities & green energy
- Sewer: Sewer Connected
- Water: Public
Community & HOA
Community
- Features: CCRs
- Subdivision: Camas
HOA
- Services included: Common Area Maintenance
- HOA fee: $50 monthly
- HOA phone: 360-852-6671
Location
- Region: Camas
Financial & listing details
- Price per square foot: $256/sqft
- Tax assessed value: $695,381
- Annual tax amount: $6,224
- Date on market: 4/22/2026
- Cumulative days on market: 145 days
- Listing terms: Conventional,FHA,VA Loan
- Inclusions: Dishwasher(s), Dryer(s), Garbage Disposal, Microwave(s), Refrigerator(s), Stove(s)/Range(s), Washer(s)
Estimated market value
$667,600
$634,000 - $701,000
$3,560/mo
Price history
| Date | Event | Price |
|---|---|---|
| 9/9/2026 | Price change | $674,500-0.4%$256/sqft |
Source:  NWMLS as distributed by MLS GRID #2568096 Report a problem NWMLS as distributed by MLS GRID #2568096 Report a problem | ||
| 9/2/2026 | Price change | $677,000-0.4%$257/sqft |
Source: NWMLS as distributed by MLS GRID #2568096 Report a problem | ||
| 8/19/2026 | Listed for sale | $679,900+18.2%$258/sqft |
Source:  RMLS (OR) #501588070 Report a problem RMLS (OR) #501588070 Report a problem | ||
| 12/3/2020 | Sold | $575,000+1.8%$218/sqft |
Source: RMLS (OR) #20171953 Report a problem | ||
| 11/3/2020 | Pending sale | $565,000$214/sqft |
Source: Keller Williams Realty #20171953 Report a problem | ||
| 10/28/2020 | Listed for sale | $565,000+20.2%$214/sqft |
Source: Keller Williams Realty #20171953 Report a problem | ||
| 4/20/2018 | Sold | $469,900+2.2%$178/sqft |
Source: RMLS (OR) #18653447 Report a problem | ||
| 3/9/2018 | Pending sale | $459,900$175/sqft |
Source: Vancouver #18653447 Report a problem | ||
| 3/1/2018 | Price change | $459,900-2.1%$175/sqft |
Source: Vancouver WA #18653447 Report a problem | ||
| 1/3/2018 | Price change | $469,900-2.1%$178/sqft |
Source: Vancouver WA #18653447 Report a problem | ||
| 12/14/2017 | Price change | $479,900-4%$182/sqft |
Source: Vancouver WA #18653447 Report a problem | ||
| 11/22/2017 | Listed for sale | $499,900+33.3%$190/sqft |
Source: Keller Williams / North County #17164891 Report a problem | ||
| 9/28/2017 | Sold | $375,000-15.7%$142/sqft |
Source: Public Record Report a problem | ||
| 7/31/2017 | Price change | $445,000-5.3%$169/sqft |
Source: Coldwell Banker BAIN #17369302 Report a problem | ||
| 7/16/2017 | Price change | $469,900-1.1%$178/sqft |
Source: Coldwell Banker BAIN #17369302 Report a problem | ||
| 6/2/2017 | Price change | $475,000-4%$180/sqft |
Source: Coldwell Banker SEAL #17369302 Report a problem | ||
| 5/5/2017 | Listed for sale | $495,000+56.7%$188/sqft |
Source: Coldwell Banker SEAL #17369302 Report a problem | ||
| 11/9/2011 | Listing removed | $1,850$1/sqft |
Source: RentalHunt.com #198606 Report a problem | ||
| 9/15/2011 | Listed for rent | $1,850$1/sqft |
Source: RentalHunt.com #198606 Report a problem | ||
| 8/18/2010 | Listing removed | $315,900-8.7%$120/sqft |
Source: Windermere/Crest Realty Co. #10055029 Report a problem | ||
| 7/7/2010 | Listed for sale | $345,900-5.9%$131/sqft |
Source: Windermere/Crest Realty Co. #10055029 Report a problem | ||
| 9/15/2006 | Sold | $367,500+47.4%$139/sqft |
Source: Public Record Report a problem | ||
| 10/16/2002 | Sold | $249,378$95/sqft |
Source: Public Record Report a problem | ||
Public tax history
| Year | Property taxes | Tax assessment |
|---|---|---|
| 2025 | $6,225 -3.7% | $695,381 +2.6% |
| 2024 | $6,463 +1% | $678,055 -6.1% |
| 2023 | $6,399 +9.8% | $721,821 +16.1% |
| 2022 | $5,828 +1.9% | $621,897 +19% |
| 2021 | $5,718 -4.5% | $522,499 +10% |
| 2020 | $5,989 | $475,105 +3% |
| 2019 | $5,989 +4.6% | $461,483 -10% |
| 2018 | $5,725 +3.9% | $512,755 +34.8% |
| 2017 | $5,512 +4.7% | $380,267 -3.9% |
| 2016 | $5,264 | $395,522 +13.5% |
| 2015 | $5,264 +11.4% | $348,534 +4.6% |
| 2014 | $4,726 | $333,108 +14.4% |
| 2013 | $4,726 +12.4% | $291,076 +18.2% |
| 2012 | $4,205 -5.3% | $246,229 -4.7% |
| 2011 | $4,441 +4.1% | $258,268 -6.4% |
| 2010 | $4,266 +0.1% | $276,027 -4.7% |
| 2009 | $4,262 | $289,670 -20.5% |
| 2008 | -- | $364,400 |
| 2007 | -- | $364,400 +48.4% |
| 2005 | -- | $245,500 |
| 2004 | -- | $245,500 +391% |
| 2001 | $703 | $50,000 |
| 2000 | -- | -- |
Find assessor info on the county website
Monthly payment
Est. payment
Payment breakdown
Explore the cost of this home by adjusting the details. Changes won't be saved.Climate risks
Neighborhood: 98607
Nearby schools
Schools provided by the listing agent
- Elementary: Helen Baller Elementary
- Middle: Liberty Middle
- High: Camas High
Source: NWMLS as distributed by MLS GRID. This data may not be complete. We recommend contacting the local school district to confirm school assignments for this home.
Similar homes
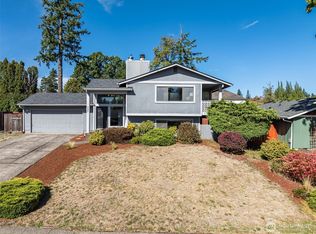
- $715,0004 bd3 ba2.5k sqft3644 NW 12th Ave, Camas, WA 98607Active
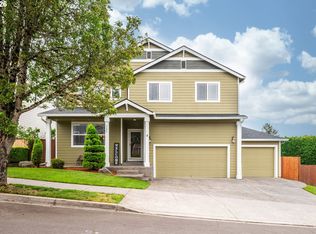
 MLS ID #786519176, Darla Light, Cascadia Real Estate Group. RMLS (OR)
 - $750,0003 bd3 ba2.6k sqft1168 NW Vinca Ln, Camas, WA 98607Active
 MLS ID #507132790, Roseline Tsai, Knipe Realty ERA Powered. RMLS (OR)
 - $575,0003 bd2 ba1.4k sqft3238 NW Pacific Rim Dr, Camas, WA 98607Active
 MLS ID #797924698, Peter Cutile, Parker Brennan Real Estate. RMLS (OR)
 - $689,9004 bd3 ba2.6k sqft1209 SE 179th Ave, Vancouver, WA 98683Active
 MLS ID #404189207, Timothy Clark, WA Move Real Estate LLC. RMLS (OR)
 - $910,0005 bd3 ba2.9k sqft1108 SE 198th Ct, Camas, WA 98607ActiveMLS ID #495066500, Jessica Wendt, Premiere Property Group LLC. RMLS (OR)
- $635,0004 bd3 ba2.2k sqft843 W Y St, Washougal, WA 98671ActiveMLS ID #628218178, Heidi Gowing, Knipe Realty ERA Powered. RMLS (OR)
- $699,0003 bd3 ba2.4k sqft3921 Birch St, Washougal, WA 98671ActiveMLS ID #430446386, Martine Gibbons, Cascade Hasson Sotheby's International Realty. RMLS (OR)
- $655,0004 bd3 ba2.1k sqft17419 NE 31st St, Vancouver, WA 98683ActiveMLS ID #625906457, Starling Preuninger, John L. Scott Real Estate. RMLS (OR)
- $624,9003 bd3 ba2.2k sqft2519 NW Lorenz St, Camas, WA 98607ActiveMLS ID #225214941, Michael Beirwagen, Berkshire Hathaway HomeServices NW Real Estate. RMLS (OR)
- $639,9994 bd3 ba2.4k sqft2133 NE 166th Dr, Portland, OR 97230ActiveMLS ID #345517106, Gus Sanchez, Redfin. RMLS (OR)
- $699,0005 bd3 ba2.4k sqft14122 NE 17th Cir, Vancouver, WA 98684ActiveMLS ID #670651437, Betsy Rovira, Keller Williams Realty. RMLS (OR)
- $755,0005 bd3 ba3.2k sqft2469 37th St, Washougal, WA 98671ActiveMLS ID #462980365, Michael Barnhart, eXp Realty LLC. RMLS (OR)
- $619,9894 bd2 ba2.2k sqft223 SE 29th St, Gresham, OR 97080ActiveMLS ID #532206572, Derek Oliver, Berkshire Hathaway HomeServices NW Real Estate. RMLS (OR)
- $619,0004 bd3 ba2.2k sqft1343 51st St, Washougal, WA 98671ActiveMLS ID #414014129, Cara Knode, John L. Scott Real Estate. RMLS (OR)
- $784,0004 bd3 ba2.2k sqft741 W Dogwood St, Washougal, WA 98671ActiveMLS ID #221391881, Lisa Kallwick, YQC Properties LLC. RMLS (OR)
- $629,0004 bd3 ba2.4k sqft4726 SE Salquist Rd, Gresham, OR 97080ActiveMLS ID #752761829, Nadia Mulyar, Premiere Property Group, LLC. RMLS (OR)
- $597,5005 bd3 ba2.5k sqft4406 SE Jones Ln, Troutdale, OR 97060ActiveMLS ID #418036687, Gabrielle Klink-Scudder, Realty One Group Pacifica. RMLS (OR)
- $669,9004 bd3 ba2.5k sqft10508 NE 153rd Ave, Vancouver, WA 98682ActiveMLS ID #386407964, Pamela Barrett, Cascadia Real Estate Group. RMLS (OR)
- $679,9004 bd3 ba2.2k sqft15753 SE Chelsea Morning Dr, Happy Valley, OR 97086ActiveMLS ID #438410175, Lauren Sheehan, eXp Realty, LLC. RMLS (OR)
- $698,9005 bd3 ba2.8k sqft16418 Trailview Dr, Oregon City, OR 97045ActiveMLS ID #266300579, Jennifer Reitshtein, Robbins Realty Group. RMLS (OR)
