Skip main navigation
Off market
  • $432,700

    2006 Nogalas Ln, League City, TX 77573

    3beds
    2,579sqft
    SingleFamily
    Built in 2016
    7,326 Square Feet Lot
    $432,700 Zestimate®
    $168/sqft
    $2,759 Estimated rent

    Home value

    $432,700

    $411,000 - $454,000

    $2,759/mo

    Zestimate® history
    Loading
    Loading...

    Owner options

    List your home for rent

    $2,759/mo

    Rent Zestimate®

    Find your next renter with Zillow Rental Manager. Plus, with online applications, you can quickly screen prospective tenants – for free.

    Learn more

    $2,759/mo

    Rent Zestimate®

    Refinance and save

    $3,015/mo

    Est. payment

    Refinancing to a lower rate could help reduce your monthly payments and save thousands over the life of the loan.

    See today's rates

    $3,015/mo

    Est. payment

    Explore your selling options

    Work with a Zillow partner agent

    Leverage their expertise and Zillow's premium Showcase listings to get your home seen by more buyers.

    Get started

    List with your own agent

    Get your home in front of millions of buyers by listing it on Zillow.

    Learn how to do it

    Sell it yourself

    Take full control of how buyers see your home on Zillow by listing For Sale by Owner (FSBO).

    List your home

    What's special

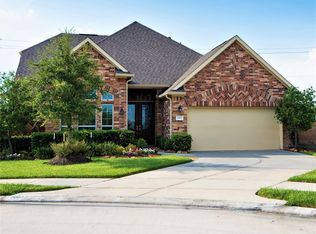
    Looking for a beautifully landscaped home to create new memories? You'll love this gorgeous??3BR & 2.5 BA, open floorplan, 1-story home!??Enter thru the foyer that leads to the FML DR, LR & KIT.??This spacious FML DR is perfect for family-friendly gatherings or move to the media room & enjoy a movie nite. The LR incl a FP where you can stay warm while reading??a??good??book. The KIT is open to the LR so you can cook & still enjoy spending time w/family. The b-fast rm allows you to savor family meals.??This comfortably sized??primary BR has a walk-in closet that leads into the laundry rm.??The primary BR comes w/an ensuite BA w/double sinks, a tub begging for bubble baths & walk-in shower. One of the elegant??secondary BR also??has an ensuite BR. The covered back patio allows??for??sitting & enjoying company while grilling & relaxing in the backyard.??Don't delay! Schedule your appointment today!

    This property is not currently displayed as for sale or rent on Zillow. This may be different from what's on other websites or public sources.

    Facts & features

    Interior

    Bedrooms & bathrooms
    • Bedrooms: 3
    • Bathrooms: 3
    • Full bathrooms: 2
    • 1/2 bathrooms: 1
    Heating
    • Other, Electric
    Cooling
    • Central
    Appliances
    • Included: Dishwasher, Garbage disposal
    • Laundry: Washer Hookup, Electric Dryer Hookup
    Features
    • Prewired for Alarm System, Walk-In Closet(s), High Ceilings, Crown Molding, Wired for Sound, All Bedrooms Down, Countertops(Granite)
    • Flooring: Tile, Carpet, Linoleum / Vinyl
    • Windows: Insulated/Low-E windows, Drapes/Curtains/Window Cover
    • Attic: Radiant Attic Barrier
    • Has fireplace: Yes
    • Fireplace features: Gas
    Interior area
    • Structure area source: Appraisal District
    • Total interior livable area: 2,579 sqft

    Property

    Parking
    • Total spaces: 5
    • Parking features: Garage - Attached, Garage - Detached
    Features
    • Patio & porch: Covered
    • Exterior features: Stone, Stucco, Brick, Cement / Concrete
    • Fencing: Back Yard
    Lot
    • Size: 7,326 Square Feet
    • Features: Cul-de-Sac, Back Yard
    Details
    • Parcel number: 494320020020000
    • Other equipment: Intercom

    Construction

    Type & style
    • Home type: SingleFamily
    • Architectural style: Traditional
    Materials
    • masonry
    • Foundation: Slab
    • Roof: Composition
    Condition
    • Year built: 2016

    Utilities & green energy

    • Sewer: Public Sewer
    • Water: Public, Water District
    Green energy
    • Green verification: ENERGY STAR Certified Homes
    • Energy efficient items: HVAC, Thermostat, Attic Vents

    Community & HOA

    Community
    • Security: Fire Alarm, Security System Owned, Prewired, Controlled Subdivision Access
    HOA
    • Has HOA: Yes
    • HOA fee: $75 monthly
    Location
    • Region: League City

    Financial & listing details

    • Price per square foot: $168/sqft
    • Tax assessed value: $448,310
    • Annual tax amount: $3,090
    • Road surface type: Asphalt, Concrete, Curbs, Gutters

    Price history

    DateEventPrice
    1/18/2021Listing removed$339,900$132/sqft
    Source: Keller Williams #8752088 Report a problem
    12/16/2020Pending sale$339,900$132/sqft
    Source: Keller Williams Platinum #8752088 Report a problem
    12/6/2020Listed for sale$339,900$132/sqft
    Source: Keller Williams Platinum #8752088 Report a problem

    Public tax history

    YearProperty taxesTax assessment
    2025$3,090 -6.1%$448,310 -4.3%
    2024$3,291 -3.3%$468,530 +1.4%
    2023$3,404 +1.9%$461,950 +9.5%
    2022$3,339 +30%$421,890 +16.9%
    2021$2,569 -1.2%$360,800 +10%
    2020$2,600 -8.8%$328,000 +0.9%
    2019$2,849 -72.8%$325,050
    2018$10,478 $325,050
    2017$10,478 +406.5%$325,050 +448.7%
    2016$2,069 +297.6%$59,240 +29.9%
    2015$520 $45,620
    Find assessor info on the county website

    Neighborhood: Mar Bella

    Nearby schools

    GreatSchools rating
    Schools provided by the listing agent
    • Elementary: Sandra Mossman Elementary School
    • Middle: Bayside Intermediate School
    • High: Clear Falls High School
    • District: 9 - Clear Creek

    Source: The MLS. This data may not be complete. We recommend contacting the local school district to confirm school assignments for this home.

    Get a cash offer in 3 minutes
    Find out how much your home could sell for in as little as 3 minutes with a no-obligation cash offer.
    Estimated market value
    $432,700
    Get a cash offer in 3 minutes
    Find out how much your home could sell for in as little as 3 minutes with a no-obligation cash offer.
    Estimated market value
    $432,700