MULTIPLE OFFERS RECEIVED! Welcome to 2006 Norlinda Ct, a well-maintained 4-bedroom, 3-bathroom home situated in a quiet cul-de-sac in Oxon Hill. Renovated in 2016, the property features a 2-car garage with a motorized door, a wide driveway accommodating approximately 4 additional cars, and standout curb appeal with new siding (2025), red shutters, and a red front door—a classic symbol of good fortune in homeownership. The large, landscaped yard includes a deck, perfect for outdoor living. Solar panels convey with the property and are fully paid off, offering ongoing energy savings with no monthly lease or cost. The home is fully electric. Inside, the open-concept main level includes hardwood floors, recessed lighting, and a spacious living, dining, and kitchen area. The kitchen features 42-inch white cabinets with upgraded hardware, granite countertops, stainless steel appliances, coordinating backsplash, built-in microwave, a corner sink with backyard views, and a center island with breakfast bar and pendant lighting. The primary suite includes a spa-style bathroom with a stand-up shower, while the hall bathroom offers a skylight for added natural light. The fully finished basement includes new carpet, a large flex space suitable for a theater room, office, or gym, and an additional bedroom and full bath—perfect for guests or private quarters. Major systems include HVAC (2016), water heater (2024), roof (2016), and new siding (2025). This move-in-ready home offers space, style, and energy efficiency in a prime location. Prime Location: Washington, D.C.: Approximately 10 miles away | MGM National Harbor: Approximately 3 miles away | National Harbor: Approximately 3 miles away | Interstate 495 (I-495): Approximately 2 miles away | Interstate 295 (I-295): Approximately 3 miles away | Woodrow Wilson Bridge: Approximately 3 miles away | Tanger Outlets National Harbor: Approximately 3 miles away | Andrews Air Force Base: Approximately 10 miles away | Old Town Alexandria: Approximately 6 miles away | Reagan National Airport (DCA): Approximately 9 miles away | Convenient access to shopping, entertainment, major highways, military bases, and regional travel make this home an ideal choice for location and lifestyle. When you visit, you'll fall in love with this one! Make it yours!
Sold for $485,000
$485,000
2006 Norlinda Ct, Oxon Hill, MD 20745
4beds
1,220sqft
Single Family Residence
Built in 1988
10,043 Square Feet Lot
$482,800 Zestimate®
$398/sqft
$3,177 Estimated rent
Home value
$482,800
$430,000 - $546,000
$3,177/mo
Zestimate® history
Owner options
List your home for rent
$3,177/mo
Rent Zestimate®
Find your next renter with Zillow Rental Manager. Plus, with online applications, you can quickly screen prospective tenants – for free.
$3,177/mo
Rent Zestimate®
Refinance and save
$2,515/mo
Est. payment
Refinancing to a lower rate could help reduce your monthly payments and save thousands over the life of the loan.
$2,515/mo
Est. payment
Explore your selling options
Work with a Zillow partner agent
Leverage their expertise and Zillow's premium Showcase listings to get your home seen by more buyers.
Get startedList with your own agent
Get your home in front of millions of buyers by listing it on Zillow.
Learn how to do itSell it yourself
Take full control of how buyers see your home on Zillow by listing For Sale by Owner (FSBO).
List your homeWhat's special
Open-concept main levelLarge landscaped yardRecessed lightingHardwood floorsStainless steel appliancesWide drivewaySolar panels
Zillow last checked:
Listing updated:
Listed by:
India Hall 301-717-8280,
HomeSmart,
Listing Team: The Ultimate Team
Bought with:
Antonella Costa, 663808
Samson Properties
Source: Bright MLS,MLS#: MDPG2147976
Facts & features
Interior
Bedrooms & bathrooms
- Bedrooms: 4
- Bathrooms: 3
- Full bathrooms: 3
- Main level bathrooms: 2
- Main level bedrooms: 3
Rooms
- Room types: Living Room, Kitchen, Other, Utility Room
Kitchen
- Features: Flooring - HardWood
- Level: Main
Living room
- Features: Flooring - HardWood
- Level: Main
Other
- Features: Flooring - Carpet
- Level: Lower
Utility room
- Features: Flooring - Concrete
- Level: Lower
Heating
- Heat Pump, Electric
Cooling
- Central Air, Electric
Appliances
- Included: Microwave, Dishwasher, Disposal, Dryer, Exhaust Fan, Oven/Range - Electric, Refrigerator, Stainless Steel Appliance(s), Cooktop, Washer, Water Heater, Electric Water Heater
- Laundry: In Basement, Dryer In Unit, Has Laundry, Lower Level, Washer In Unit
Features
- Kitchen Island, Combination Dining/Living, Attic, Breakfast Area, Bathroom - Stall Shower, Bathroom - Tub Shower, Bathroom - Walk-In Shower, Combination Kitchen/Dining, Combination Kitchen/Living, Dining Area, Open Floorplan, Kitchen - Gourmet, Pantry, Primary Bath(s), Recessed Lighting, Upgraded Countertops
- Flooring: Carpet, Hardwood, Wood
- Doors: Sliding Glass
- Basement: Full,Garage Access,Improved,Interior Entry,Partially Finished,Sump Pump
- Has fireplace: No
Interior area
- Total structure area: 1,220
- Total interior livable area: 1,220 sqft
- Finished area above ground: 1,220
- Finished area below ground: 0
Property
Parking
- Total spaces: 6
- Parking features: Garage Faces Front, Basement, Covered, Garage Door Opener, Asphalt, Private, Attached, Driveway
- Attached garage spaces: 2
- Uncovered spaces: 4
- Details: Garage Sqft: 550
Accessibility
- Accessibility features: Other
Features
- Levels: Split Foyer,Two
- Stories: 2
- Patio & porch: Deck
- Pool features: None
Lot
- Size: 10,043 Square Feet
Details
- Additional structures: Above Grade, Below Grade
- Parcel number: 17121303726
- Zoning: RSF65
- Special conditions: Standard
Construction
Type & style
- Home type: SingleFamily
- Property subtype: Single Family Residence
Materials
- Frame, Vinyl Siding
- Foundation: Concrete Perimeter
- Roof: Architectural Shingle
Condition
- Excellent,Very Good,Good
- New construction: No
- Year built: 1988
- Major remodel year: 2016
Utilities & green energy
- Sewer: Public Sewer
- Water: Public
Community & HOA
Community
- Subdivision: Clearview Manor
HOA
- Has HOA: No
Location
- Region: Oxon Hill
Financial & listing details
- Price per square foot: $398/sqft
- Tax assessed value: $381,800
- Annual tax amount: $5,178
- Date on market: 4/23/2025
- Listing agreement: Exclusive Right To Sell
- Listing terms: Cash,Conventional,FHA,VA Loan
- Exclusions: Mini-fridge In The Laundry Room
- Ownership: Fee Simple
Price history
| Date | Event | Price |
|---|---|---|
| 6/12/2025 | Sold | $485,000$398/sqft |
Source:  Bright MLS #MDPG2147976 Report a problem Bright MLS #MDPG2147976 Report a problem | ||
| 6/9/2025 | Pending sale | $485,000$398/sqft |
Source: Bright MLS #MDPG2147976 Report a problem | ||
| 6/7/2025 | Listed for sale | $485,000$398/sqft |
Source: Bright MLS #MDPG2147976 Report a problem | ||
| 5/29/2025 | Pending sale | $485,000$398/sqft |
Source: Bright MLS #MDPG2147976 Report a problem | ||
| 4/29/2025 | Contingent | $485,000+4.3%$398/sqft |
Source: Bright MLS #MDPG2147976 Report a problem | ||
| 4/23/2025 | Listed for sale | $465,000+60.3%$381/sqft |
Source: Bright MLS #MDPG2147976 Report a problem | ||
| 12/2/2016 | Sold | $289,999$238/sqft |
Source: Public Record Report a problem | ||
| 9/24/2016 | Listed for sale | $289,999+110.6%$238/sqft |
Source: Taylor Properties #PG9773389 Report a problem | ||
| 7/18/2016 | Sold | $137,733-23.5%$113/sqft |
Source: Public Record Report a problem | ||
| 6/7/2016 | Pending sale | $180,000$148/sqft |
Source: Keller Williams - Upper Marlboro #PG8760088 Report a problem | ||
| 3/9/2016 | Listed for sale | $180,000+28.6%$148/sqft |
Source: Keller Williams - Upper Marlboro #PG8760088 Report a problem | ||
| 1/17/2012 | Listing removed | $140,000$115/sqft |
Source: Camara & Co -The Real Estate Group #PG7502938 Report a problem | ||
| 1/5/2012 | Price change | $140,000-3.4%$115/sqft |
Source: Camara & Co -The Real Estate Group #PG7502938 Report a problem | ||
| 11/5/2011 | Listed for sale | $145,000$119/sqft |
Source: Camara & Co -The Real Estate Group #PG7502938 Report a problem | ||
| 9/19/2011 | Listing removed | $145,000$119/sqft |
Source: Camara & Co -The Real Estate Group #PG7502938 Report a problem | ||
| 1/2/2011 | Listed for sale | $145,000$119/sqft |
Source: Camara & Co -The Real Estate Group #PG7502938 Report a problem | ||
| 5/4/1995 | Sold | $145,000$119/sqft |
Source: Public Record Report a problem | ||
Public tax history
| Year | Property taxes | Tax assessment |
|---|---|---|
| 2025 | $5,075 +31% | $381,800 +9.6% |
| 2024 | $3,875 +5.1% | $348,500 +5.1% |
| 2023 | $3,689 -4.8% | $331,733 -4.8% |
| 2022 | $3,875 +16.9% | $348,500 +16.9% |
| 2021 | $3,316 +7.7% | $298,200 +7.7% |
| 2020 | $3,078 -11.5% | $276,800 +18.3% |
| 2019 | $3,477 | $234,000 |
| 2018 | $3,477 +5% | $234,000 +5% |
| 2017 | $3,310 -12.4% | $222,767 +5.3% |
| 2016 | $3,778 | $211,533 +5.6% |
| 2015 | $3,778 | $200,300 |
| 2014 | $3,778 | $200,300 |
| 2013 | -- | $200,300 -22.3% |
| 2012 | -- | $257,800 |
| 2011 | -- | $257,800 |
| 2010 | -- | $257,800 -21.2% |
| 2009 | -- | $327,190 +18.7% |
| 2008 | -- | $275,730 +22.9% |
| 2007 | -- | $224,270 +29.8% |
| 2006 | -- | $172,810 +5% |
| 2005 | -- | $164,632 +5.2% |
| 2004 | -- | $156,456 +5.5% |
| 2003 | -- | $148,280 |
| 2002 | -- | $148,280 +7.5% |
| 2001 | -- | $137,986 |
Find assessor info on the county website
Neighborhood: Glassmanor
Nearby homes
- $472,500-- bd2 ba2k sqft2000 Norlinda Ct, Oxon Hill, MD 20745Off Market
- $444,5003 bd3 ba1.7k sqft2004 Norlinda Ct, Oxon Hill, MD 20745Off Market
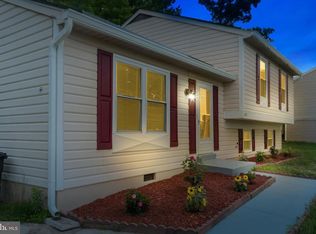
- $471,900-- bd3 ba2k sqft2001 Norlinda Ct, Oxon Hill, MD 20745Off Market
- $471,000-- bd2 ba2k sqft2003 Norlinda Ct, Oxon Hill, MD 20745Off Market
- $419,800-- bd2 ba1.6k sqft2005 Norlinda Ct, Oxon Hill, MD 20745Off Market
- $403,9003 bd3 ba1.2k sqft2008 Norlinda Ct, Oxon Hill, MD 20745Off Market
- $395,700-- bd2 ba1.8k sqft1905 Owens Rd, Oxon Hill, MD 20745Off Market
- $417,000-- bd2 ba1.6k sqft2007 Norlinda Ct, Oxon Hill, MD 20745Off Market
Nearby schools
GreatSchools rating
- 2/10Barnaby Manor Elementary SchoolGrades: PK-5Distance: 0.5 mi
- 3/10Benjamin Stoddert Middle SchoolGrades: 6-8Distance: 1.8 mi
- 1/10Potomac High SchoolGrades: 9-12Distance: 0.4 mi
Schools provided by the listing agent
- Elementary: Barnaby Manor
- Middle: Benjamin Stoddert
- High: Potomac
- District: Prince George's County Public Schools
Source: Bright MLS. This data may not be complete. We recommend contacting the local school district to confirm school assignments for this home.
Get a cash offer in 3 minutes
Find out how much your home could sell for in as little as 3 minutes with a no-obligation cash offer.
Estimated market value
$482,800
Get a cash offer in 3 minutes
Find out how much your home could sell for in as little as 3 minutes with a no-obligation cash offer.
Estimated market value
$482,800
- Maryland
- Prince Georges County
- Oxon Hill
- 20745
- Glassmanor
- 2006 Norlinda Ct
Nearby cities
Nearby neighborhoods
Nearby zip codes
Other Oxon Hill Topics
