Spacious 4 level split in sought after Northbrook Hills, Manheim Township schools. (Approximately 2850 square feet of finished space.) Welcome to this well maintained 4 bedroom, 2.5 bath home located in the desirable Northbrook Hills neighborhood, within the highly rated Manheim Township School District. Situated on a private fenced lot that backs onto wooded land owned by the township, the 4-level split home offers both space and serenity. Step into a welcoming foyer with genuine slate flooring. This main level features a bright and open living room and dining room, perfect for entertaining, along with an eat-in kitchen. The upper level boasts three generously sized bedrooms with hardwood floors and two full baths. On another ground level, you will find the 4th bedroom or optional office space, a large laundry room complete with a built-in desk, cabinetry and utility sink, as well as convenient access to the rear patio. The expansive family room offers large glass sliding doors with views of the private lot and access to the patio for relaxing or entertaining. The basement level offers even more living area with a finished game room featuring built-ins, plus two additional unfinished spaces for storage and/or a future workshop area. Oversized 2 Car Garage with lots of built-ins. With plenty of room to grow, a peaceful wooded backdrop and a fantastic location, this home is a rare find in one of the area's desirable neighborhoods. Please note: NEW A/C UNIT (Fall 2024) INCLUDED - Kitchen refrigerator, washer and dryer. AHS Home Warranty. Don't miss the opportunity to show this home today.
Sold for $480,000
Street View
$480,000
2006 Northbrook Dr, Lancaster, PA 17601
4beds
2,225sqft
Single Family Residence
Built in 1964
0.33 Acres Lot
$510,200 Zestimate®
$216/sqft
$2,944 Estimated rent
Home value
$510,200
$474,000 - $546,000
$2,944/mo
Zestimate® history
Owner options
List your home for rent
$2,944/mo
Rent Zestimate®
Find your next renter with Zillow Rental Manager. Plus, with online applications, you can quickly screen prospective tenants – for free.
$2,944/mo
Rent Zestimate®
Refinance and save
$3,290/mo
Est. payment
Refinancing to a lower rate could help reduce your monthly payments and save thousands over the life of the loan.
$3,290/mo
Est. payment
Explore your selling options
Work with a Zillow partner agent
Leverage their expertise and Zillow's premium Showcase listings to get your home seen by more buyers.
Get startedList with your own agent
Get your home in front of millions of buyers by listing it on Zillow.
Learn how to do itSell it yourself
Take full control of how buyers see your home on Zillow by listing For Sale by Owner (FSBO).
List your homeWhat's special
Finished game roomPrivate fenced lotEat-in kitchenLarge glass sliding doorsGenuine slate flooringLarge laundry roomWelcoming foyer
Zillow last checked:
Listing updated:
Listed by:
Phyl Rittel 717-371-6389,
Coldwell Banker Realty
Bought with:
David Yunginger, RS337217
Howard Hanna Real Estate Services - Lancaster
Source: Bright MLS,MLS#: PALA2068904
Facts & features
Interior
Bedrooms & bathrooms
- Bedrooms: 4
- Bathrooms: 3
- Full bathrooms: 2
- 1/2 bathrooms: 1
Rooms
- Room types: Living Room, Dining Room, Primary Bedroom, Bedroom 2, Bedroom 3, Bedroom 4, Kitchen, Family Room, Foyer, Laundry, Recreation Room, Storage Room, Bathroom 1, Primary Bathroom, Half Bath
Primary bedroom
- Level: Upper
- Area: 195 Square Feet
- Dimensions: 15 x 13
Bedroom 2
- Level: Upper
- Area: 192 Square Feet
- Dimensions: 16 x 12
Bedroom 3
- Level: Upper
- Area: 144 Square Feet
- Dimensions: 12 x 12
Bedroom 4
- Level: Lower
- Area: 100 Square Feet
- Dimensions: 10 x 10
Primary bathroom
- Level: Upper
Bathroom 1
- Level: Upper
Dining room
- Features: Formal Dining Room
- Level: Main
- Area: 156 Square Feet
- Dimensions: 13 x 12
Family room
- Features: Fireplace - Wood Burning
- Level: Lower
- Area: 351 Square Feet
- Dimensions: 27 x 13
Foyer
- Level: Main
- Area: 102 Square Feet
- Dimensions: 17 x 6
Half bath
- Level: Lower
Kitchen
- Features: Kitchen - Electric Cooking
- Level: Main
- Area: 144 Square Feet
- Dimensions: 12 x 12
Laundry
- Level: Lower
- Area: 110 Square Feet
- Dimensions: 11 x 10
Living room
- Level: Main
- Area: 285 Square Feet
- Dimensions: 19 x 15
Recreation room
- Level: Lower
Storage room
- Level: Lower
Heating
- Baseboard, Oil
Cooling
- Central Air, Electric
Appliances
- Included: Dishwasher, Disposal, Dryer, Oven, Oven/Range - Electric, Range Hood, Refrigerator, Washer, Water Heater, Electric Water Heater
- Laundry: Laundry Room
Features
- Bathroom - Stall Shower, Bathroom - Tub Shower, Built-in Features, Formal/Separate Dining Room, Eat-in Kitchen, Primary Bath(s)
- Flooring: Carpet, Wood
- Basement: Partially Finished,Improved
- Number of fireplaces: 1
- Fireplace features: Wood Burning
Interior area
- Total structure area: 2,225
- Total interior livable area: 2,225 sqft
- Finished area above ground: 1,593
- Finished area below ground: 632
Property
Parking
- Total spaces: 2
- Parking features: Built In, Garage Faces Front, Garage Door Opener, Asphalt, Attached
- Attached garage spaces: 2
- Has uncovered spaces: Yes
Accessibility
- Accessibility features: None
Features
- Levels: Multi/Split,Three
- Stories: 3
- Patio & porch: Brick, Patio
- Pool features: None
- Fencing: Wood
Lot
- Size: 0.33 Acres
- Features: Backs to Trees, Landscaped
Details
- Additional structures: Above Grade, Below Grade
- Parcel number: 3908949300000
- Zoning: RESIDENTIAL
- Special conditions: Standard
Construction
Type & style
- Home type: SingleFamily
- Property subtype: Single Family Residence
Materials
- Frame
- Foundation: Block
Condition
- New construction: No
- Year built: 1964
Utilities & green energy
- Sewer: Public Sewer
- Water: Public
- Utilities for property: Cable Available, Phone Available, Sewer Available, Water Available
Community & HOA
Community
- Subdivision: Northbrook Hills
HOA
- Has HOA: No
Location
- Region: Lancaster
- Municipality: MANHEIM TWP
Financial & listing details
- Price per square foot: $216/sqft
- Tax assessed value: $213,900
- Annual tax amount: $4,628
- Date on market: 5/8/2025
- Listing agreement: Exclusive Right To Sell
- Listing terms: Cash,Conventional
- Inclusions: Kitchen Refrigerator, Washer And Dryer. Ahs "shield Plus" Home Warranty.
- Ownership: Fee Simple
Price history
| Date | Event | Price |
|---|---|---|
| 6/13/2025 | Sold | $480,000+2.1%$216/sqft |
Source:  Bright MLS #PALA2068904 Report a problem Bright MLS #PALA2068904 Report a problem | ||
| 6/8/2025 | Pending sale | $470,000$211/sqft |
Source: Bright MLS #PALA2068904 Report a problem | ||
| 5/13/2025 | Contingent | $470,000$211/sqft |
Source: Bright MLS #PALA2068904 Report a problem | ||
| 5/8/2025 | Listed for sale | $470,000$211/sqft |
Source: Bright MLS #PALA2068904 Report a problem | ||
Public tax history
| Year | Property taxes | Tax assessment |
|---|---|---|
| 2026 | $5,054 +6.5% | $213,900 |
| 2025 | $4,746 +2.5% | $213,900 |
| 2024 | $4,628 +2.7% | $213,900 |
| 2023 | $4,508 +1.7% | $213,900 |
| 2022 | $4,432 | $213,900 |
| 2021 | $4,432 +319% | $213,900 |
| 2020 | $1,058 -75.3% | $213,900 |
| 2019 | $4,291 +305.6% | $213,900 |
| 2018 | $1,058 -76.3% | $213,900 +22.2% |
| 2017 | $4,456 +0% | $175,100 |
| 2016 | $4,455 +41.2% | $175,100 |
| 2015 | $3,156 | $175,100 |
| 2014 | $3,156 | $175,100 |
| 2013 | -- | $175,100 |
| 2012 | -- | $175,100 |
| 2011 | -- | $175,100 |
| 2010 | -- | $175,100 |
| 2009 | -- | $175,100 |
| 2007 | -- | $175,100 |
| 2006 | -- | $175,100 |
| 2005 | -- | $175,100 +30.1% |
| 2004 | -- | $134,600 |
| 2003 | -- | $134,600 |
| 2002 | -- | $134,600 |
| 2000 | -- | $134,600 |
Find assessor info on the county website
Neighborhood: 17601
Nearby homes
- $527,2003 bd3 ba2.2k sqft2010 Northbrook Dr, Lancaster, PA 17601Off Market
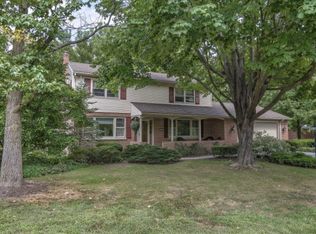
- $543,4004 bd2 ba1.8k sqft2002 Northbrook Dr, Lancaster, PA 17601Off Market
- $425,7005 bd3 ba2k sqft2005 Northbrook Dr, Lancaster, PA 17601Off Market
- $498,1004 bd2 ba1.9k sqft2014 Northbrook Dr, Lancaster, PA 17601Off Market
- $557,4004 bd2 ba2.1k sqft1945 Northbrook Dr, Lancaster, PA 17601Off Market
- $587,6004 bd2 ba2.8k sqft2009 Northbrook Dr, Lancaster, PA 17601Off Market
- $370,0004 bd2 ba2.9k sqft1952 Northbrook Dr, Lancaster, PA 17601Sold
- $532,1004 bd3 ba2.2k sqft2018 Northbrook Dr, Lancaster, PA 17601Off Market
Nearby schools
GreatSchools rating
- 10/10Nitrauer SchoolGrades: K-4Distance: 1 mi
- 7/10Manheim Twp Middle SchoolGrades: 7-8Distance: 2.2 mi
- 8/10Manheim Twp High SchoolGrades: 9-12Distance: 2.1 mi
Schools provided by the listing agent
- Middle: Manheim Township
- High: Manheim Township
- District: Manheim Township
Source: Bright MLS. This data may not be complete. We recommend contacting the local school district to confirm school assignments for this home.
Sell for more on Zillow
Get a Zillow Showcase℠ listing at no additional cost and you could sell for .
$510,200
2% more
+$10,204
With Zillow Showcase(estimated)
$520,404
Sell for more on Zillow
Get a Zillow Showcase℠ listing at no additional cost and you could sell for .
$510,200
2% more
+$10,204
With Zillow Showcase(estimated)
$520,404
- Pennsylvania
- Lancaster County
- Lancaster
- 17601
- 2006 Northbrook Dr
