Stunning Brick Ranch Minutes from Fort Stewart!
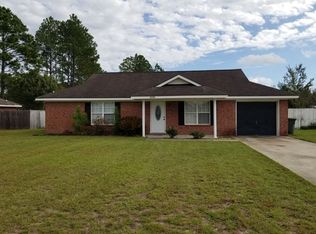
Welcome home to this charming, all-brick 3-bedroom, 2-bathroom residence perfectly situated on a generous lot in the heart of Hinesville. Offering 1,368 sq. ft. of thoughtfully designed living space, this home combines durability with modern comfort—all just minutes from the gates of Fort Stewart, shopping, and dining.
Interior Highlights
Step inside to a seamless, carpet-free layout featuring gorgeous Hawks Ridge II Restoration Plank flooring throughout. The "no stairs" floor plan ensures easy accessibility and flow.
• Living Area: A massive living room serves as the heart of the home, boasting vaulted ceilings and a ceiling fan for an airy, open feel.
• Kitchen & Dining: The spacious kitchen is a chef's delight, featuring sleek granite countertops, ample cabinetry for all your storage needs, and a sunny adjacent dining area.
• Owner’s Suite: Relax in the primary bedroom featuring an elegant tray ceiling, a deep walk-in closet, and an ensuite bath with dual vanities.
Modern Upgrades & Efficiency
This home has been well maintained with high-value upgrades for peace of mind:
• New HVAC (2022) for year-round comfort.
• Hydro-Quad Commercial Whole-House Water Filtration and softener system.
• Reverse Osmosis filtration system in the kitchen for crisp, clean drinking water.
• Gutters for improved drainage
• Ceiling Fans in all bedrooms and living spaces.
Outdoor Living
The exterior is designed for both relaxation and utility:
• Front Patio: A welcoming space to visit with neighbors.
• Backyard Oasis: Step out to the back patio, perfect for grilling in your privacy-fenced backyard. The lot features a lush pear tree and convenient storage shed..
• Parking: An extra concrete parking pad provides plenty of space for guests or additional vehicles.
Don’t miss this move-in-ready gem! Schedule your private tour today.
Sold for $215,000
$215,000
2006 Ossabaw Drive, Hinesville, GA 31313
3beds
1,368sqft
Single Family Residence
Built in 1999
0.36 Acres Lot
$216,300 Zestimate®
$157/sqft
$1,974 Estimated rent
Home value
$216,300
$197,000 - $238,000
$1,974/mo
Zestimate® history
Owner options
List your home for rent
$1,974/mo
Rent Zestimate®
Find your next renter with Zillow Rental Manager. Plus, with online applications, you can quickly screen prospective tenants – for free.
$1,974/mo
Rent Zestimate®
Refinance and save
$1,466/mo
Est. payment
Refinancing to a lower rate could help reduce your monthly payments and save thousands over the life of the loan.
$1,466/mo
Est. payment
Explore your selling options
Work with a Zillow partner agent
Leverage their expertise and Zillow's premium Showcase listings to get your home seen by more buyers.
Get startedList with your own agent
Get your home in front of millions of buyers by listing it on Zillow.
Learn how to do itSell it yourself
Take full control of how buyers see your home on Zillow by listing For Sale by Owner (FSBO).
List your homeWhat's special
Convenient storage shedSleek granite countertopsCarpet-free layoutGutters for improved drainageSpacious kitchenLush pear treeFront patio
Zillow last checked:
Listing updated:
Listed by:
Boomer Lee Palmer 912-312-5000,
The Home Listing Team LLC
Bought with:
Crystal Sweetman, 408275
Real Broker, LLC
Source: Hive MLS,MLS#: SA348447 Originating MLS: Savannah Multi-List Corporation
Originating MLS: Savannah Multi-List CorporationFacts & features
Interior
Bedrooms & bathrooms
- Bedrooms: 3
- Bathrooms: 2
- Full bathrooms: 2
Heating
- Central, Electric, Heat Pump
Cooling
- Central Air, Electric, Heat Pump
Appliances
- Included: Some Electric Appliances, Dishwasher, Electric Water Heater, Oven, Range, Refrigerator
- Laundry: Laundry Room, Washer Hookup, Dryer Hookup
Features
- Breakfast Area, Tray Ceiling(s), Double Vanity, Entrance Foyer, High Ceilings, Country Kitchen, Main Level Primary, Tub Shower, Vaulted Ceiling(s)
- Attic: Scuttle
Interior area
- Total interior livable area: 1,368 sqft
Property
Parking
- Total spaces: 1
- Parking features: Attached, Garage Door Opener
- Garage spaces: 1
Features
- Stories: 1
- Patio & porch: Porch, Patio, Front Porch
- Fencing: Privacy,Yard Fenced
Lot
- Size: 0.36 Acres
Details
- Additional structures: Shed(s)
- Parcel number: 049A007
- Zoning: R4
- Special conditions: Standard
Construction
Type & style
- Home type: SingleFamily
- Architectural style: Ranch
- Property subtype: Single Family Residence
Materials
- Brick
Condition
- Year built: 1999
Utilities & green energy
- Electric: 220 Volts
- Sewer: Public Sewer
- Water: Public
- Utilities for property: Cable Available, Underground Utilities
Community & HOA
Community
- Subdivision: St Catherines Comm
HOA
- Has HOA: No
Location
- Region: Hinesville
Financial & listing details
- Price per square foot: $157/sqft
- Tax assessed value: $207,038
- Annual tax amount: $1,863
- Date on market: 2/6/2026
- Cumulative days on market: 47 days
- Listing agreement: Exclusive Right To Sell
- Listing terms: ARM,Cash,Conventional,1031 Exchange,FHA,VA Loan
- Ownership type: Homeowner/Owner
- Road surface type: Asphalt
Price history
| Date | Event | Price |
|---|---|---|
| 3/25/2026 | Sold | $215,000-4.4%$157/sqft |
Source:  Hive MLS #SA348447 Report a problem Hive MLS #SA348447 Report a problem | ||
| 2/25/2026 | Contingent | $225,000$164/sqft |
Source: Hive MLS #SA348447 Report a problem | ||
| 2/6/2026 | Listed for sale | $225,000+100.9%$164/sqft |
Source: Hive MLS #SA348447 Report a problem | ||
| 2/24/2025 | Listing removed | $1,700$1/sqft |
Source: Zillow Rentals Report a problem | ||
| 2/20/2025 | Listed for rent | $1,700-2.9%$1/sqft |
Source: Zillow Rentals Report a problem | ||
| 6/12/2023 | Listing removed | -- |
Source: Zillow Rentals Report a problem | ||
| 5/25/2023 | Price change | $1,750-2.8%$1/sqft |
Source: Zillow Rentals Report a problem | ||
| 5/6/2023 | Listed for rent | $1,800$1/sqft |
Source: Zillow Rentals Report a problem | ||
| 5/22/2020 | Sold | $112,000-8.5%$82/sqft |
Source: HABR #133612 Report a problem | ||
| 3/20/2020 | Price change | $122,360-8%$89/sqft |
Source: EXIT TEAM REALTY #133612 Report a problem | ||
| 1/29/2020 | Listed for sale | $133,000$97/sqft |
Source: EXIT TEAM REALTY #133612 Report a problem | ||
Public tax history
| Year | Property taxes | Tax assessment |
|---|---|---|
| 2025 | $1,824 -20.3% | $82,815 +14.2% |
| 2024 | $2,289 +31.8% | $72,540 +15.1% |
| 2023 | $1,736 +22.2% | $63,041 +32.4% |
| 2022 | $1,421 -31.9% | $47,619 +8.6% |
| 2021 | $2,085 -1.1% | $43,862 -0.9% |
| 2020 | $2,108 +49.8% | $44,260 -0.9% |
| 2019 | $1,407 -0.3% | $44,658 -0.9% |
| 2018 | $1,412 -5.7% | $45,057 -0.9% |
| 2017 | $1,497 +6.5% | $45,455 -0.9% |
| 2016 | $1,406 -6.9% | $45,854 |
| 2015 | $1,510 | $45,854 -3.9% |
| 2014 | $1,510 | $47,700 -0.2% |
| 2013 | $1,510 | $47,819 |
| 2012 | -- | -- |
| 2011 | -- | -- |
| 2010 | -- | -- |
| 2009 | -- | -- |
Find assessor info on the county website
Neighborhood: 31313
Nearby homes
- $225,7003 bd2 ba1.4k sqft2008 Ossabaw Dr, Hinesville, GA 31313Off Market
- $235,7003 bd2 ba1.6k sqft2004 Ossabaw Dr, Hinesville, GA 31313Off Market
- $220,1003 bd2 ba1.2k sqft2002 Ossabaw Dr, Hinesville, GA 31313Off Market
- $225,7003 bd2 ba1.4k sqft2010 Ossabaw Dr, Hinesville, GA 31313Off Market
- $235,0003 bd2 ba1.2k sqft2007 Ossabaw Dr, Hinesville, GA 31313Sold
- $224,0003 bd2 ba1k sqft1954 Kingston Ln, Hinesville, GA 31313Sold
- $235,0003 bd2 ba1.2k sqft2000 Ossabaw Dr, Hinesville, GA 31313Sold
- $218,6003 bd2 ba1.4k sqft2100 Walberg Dr, Hinesville, GA 31313Off Market
Nearby schools
GreatSchools rating
- 8/10Taylors Creek Elementary SchoolGrades: K-5Distance: 1.3 mi
- 6/10Lewis Frasier Middle SchoolGrades: 6-8Distance: 2.2 mi
- 3/10Bradwell InstituteGrades: 9-12Distance: 4 mi


Get pre-qualified for a loan
At Zillow Home Loans, we can pre-qualify you in as little as 5 minutes with no impact to your credit score.An equal housing lender. NMLS #10287.
Sell for more on Zillow
Get a Zillow Showcase℠ listing at no additional cost and you could sell for .
$216,300
2% more
+$4,326
With Zillow Showcase(estimated)
$220,626
- Georgia
- Liberty County
- Hinesville
- 31313
- 2006 Ossabaw Drive
Nearby cities
Nearby zip codes
Other Hinesville Topics
