Skip main navigation
Open: Sun 12pm-4pm
New constructionErrorPrice cut: $9K (5/14)Special offer
$489,900
4beds
2,499sqft

2006 Pebble Grove Way, Goshen, OH 45122

4beds
2,499sqft
Single family residence
Built in 2025
8,842 sqft
2 Attached garage spaces
$196 price/sqft
$38/mo HOA

What's special

Large islandVersatile recreation roomExpansive family roomWalk-in pantryOversized walk-in closetSpacious private bathSpacious open kitchen

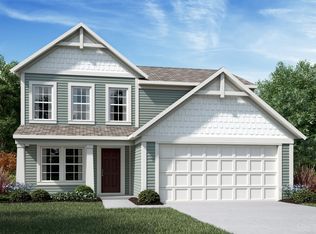
New construction by Fischer Homes in the beautiful Pebble Grove community, featuring the stunning Charles design. This unique plan offers 4 bedrooms 2 full baths, and 1 half baths. The expansive family room is the perfect gathering space. Spacious open kitchen with a large island and walk-in pantry connects to the ...

417 days
|
272
|
7
|
Source: Cincy MLS,MLS#: 1841379MLS LogoOriginating MLS: Cincinnati Area Multiple Listing Service
Travel times

Living Room

Kitchen

Primary Bedroom

Zillow last checked:

Listing updated:

Listed by:

Alexander A. Hencheck 513-438-3516,

HMS Real Estate 513-469-2424

Source: Cincy MLS,MLS#: 1841379MLS LogoOriginating MLS: Cincinnati Area Multiple Listing Service

Facts & features

Interior

Bedrooms & bathrooms
  • Bedrooms: 4
  • Bathrooms: 3
  • Full bathrooms: 2
  • 1/2 bathrooms: 1
Primary bedroom
  • Features: Bath Adjoins, Walk-In Closet(s), Wall-to-Wall Carpet
  • Level: First
  • Area: 224
  • Dimensions: 16 x 14
Bedroom 2
  • Level: Second
  • Area: 156
  • Dimensions: 12 x 13
Bedroom 3
  • Level: Second
  • Area: 143
  • Dimensions: 13 x 11
Bedroom 4
  • Level: Second
  • Area: 132
  • Dimensions: 12 x 11
Bedroom 5
  • Area: 0
  • Dimensions: 0 x 0
Primary bathroom
  • Features: Shower, Double Vanity, Other
Bathroom 1
  • Features: Full
  • Level: First
Bathroom 2
  • Features: Partial
  • Level: First
Bathroom 3
  • Features: Full
  • Level: Second
Dining room
  • Area: 0
  • Dimensions: 0 x 0
Family room
  • Features: Other
  • Area: 396
  • Dimensions: 18 x 22
Kitchen
  • Features: Pantry, Eat-in Kitchen, Vinyl Floor, Kitchen Island
  • Area: 144
  • Dimensions: 12 x 12
Living room
  • Area: 0
  • Dimensions: 0 x 0
Office
  • Features: Wall-to-Wall Carpet
  • Level: First
  • Area: 168
  • Dimensions: 14 x 12
Heating
  • Forced Air, Gas
Cooling
  • Central Air
Appliances
  • Included: Dishwasher, Disposal, Oven/Range, Electric Water Heater
Features
  • High Ceilings
  • Doors: Multi Panel Doors
  • Windows: Vinyl, Insulated Windows
  • Basement: None
Interior area
  • Total structure area: 2,499
  • Total interior livable area: 2,499 sqft

Property

Parking
  • Total spaces: 2
  • Parking features: Driveway
  • Attached garage spaces: 2
  • Has uncovered spaces: Yes
Accessibility
  • Accessibility features: No Accessibility Features
Features
  • Levels: Two
  • Stories: 2
  • Patio & porch: Porch
Lot
  • Size: 8,842.68 Square Feet
  • Dimensions: 86 x 130
  • Features: Less than .5 Acre
Details
  • Parcel number: 112211I162.
  • Zoning description: Residential

Construction

Type & style
  • Home type: SingleFamily
  • Architectural style: Traditional
  • Property subtype: Single Family Residence
Materials
  • Brick, Vinyl Siding
  • Foundation: Slab
  • Roof: Shingle
Condition
  • New construction: Yes
  • Year built: 2025
Details
  • Builder name: Fischer Homes
  • Warranty included: Yes

Utilities & green energy

  • Gas: Natural
  • Sewer: Public Sewer
  • Water: Public
Green energy
  • Energy efficient items: No

Community & HOA

Community
  • Features: Other
  • Security: Smoke Alarm
  • Subdivision: Pebble Grove
HOA
  • Has HOA: Yes
  • HOA fee: $460 annually
  • HOA name: Towne Properties
Location
  • Region: Goshen

Financial & listing details

  • Price per square foot: $196/sqft
  • Tax assessed value: $60,000
  • Annual tax amount: $955
  • Date on market: 5/19/2025
  • Listing terms: Special Financing,Conventional

Monthly payment

Est. payment
$3,012/mo
Principal & interest
$2464
Property taxes
$510
HOA Fees
$38
More affordability toolsChevron Right

Estimated market value

Not available

Estimated sales range

Not available

Not available

Neighborhood: 45122

Nearby schools

Spaulding Elementary School
Grades 3-50.4 miles
6/10
GreatSchools® Rating
Test Score Rating
7/10
Student Progress Rating
4/10
Goshen Middle School
Grades 6-80.3 miles
7/10
GreatSchools® Rating
Test Score Rating
7/10
Student Progress Rating
6/10
Goshen High School
Grades 9-120.5 miles
7/10
GreatSchools® Rating
Test Score Rating
6/10
College Readiness Rating
9/10
Student Progress Rating
5/10

Open house

  • Sun, Jul 12

    12:00 PM - 4:00 PM