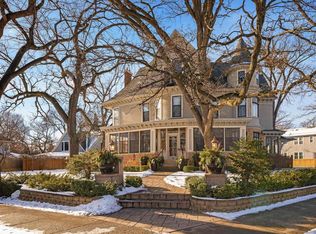
Only available due to relocation. Impeccably renovated 2+story turn-of-the century beauty on an oversized lot in the heart of Kenwood! Generous open floor plan, gorgeous finishes and modern conveniences combined with old world architectural details and built-ins. Impressive entertaining spaces; gleaming hardwood floors; carrera marble & stainless chef's kitchen with huge center island; main floor powder room; mudroom; owner's suite with luxurious bath & walk-in closet; huge 3-season sunroom; inviting front porch and numerous work or school from home options. Recent improvements include landscaping/backyard patio w/trellis system, a full-height subzero wine cooler and the addition of a fully-licensed ADU in the lower level, with its own entrance. It provides either an extraordinary guest suite/mother-in-law space or a sizable revenue stream as an apartment or AirBnB.
Closed
$1,235,000
2006 Penn Ave S, Minneapolis, MN 55405
5beds
3,954sqft
Single Family Residence
Built in 1909
7,405.2 Square Feet Lot
$1,334,300 Zestimate®
$312/sqft
$4,486 Estimated rent
Home value
$1,334,300
$1.25M - $1.43M
$4,486/mo
Zestimate® history
Owner options
List your home for rent
$4,486/mo
Rent Zestimate®
Find your next renter with Zillow Rental Manager. Plus, with online applications, you can quickly screen prospective tenants – for free.
$4,486/mo
Rent Zestimate®
Refinance and save
$8,065/mo
Est. payment
Refinancing to a lower rate could help reduce your monthly payments and save thousands over the life of the loan.
$8,065/mo
Est. payment
Explore your selling options
Work with a Zillow partner agent
Leverage their expertise and Zillow's premium Showcase listings to get your home seen by more buyers.
Get startedList with your own agent
Get your home in front of millions of buyers by listing it on Zillow.
Learn how to do itSell it yourself
Take full control of how buyers see your home on Zillow by listing For Sale by Owner (FSBO).
List your homeWhat's special
Zillow last checked:
Listing updated:
Listed by:
Peter Prudden 612-805-5466,
Prudden & Company
Bought with:
Man H. Huynh
Edina Realty, Inc.
Source: NorthstarMLS as distributed by MLS GRID,MLS#: 6416935
Facts & features
Interior
Bedrooms & bathrooms
- Bedrooms: 5
- Bathrooms: 4
- Full bathrooms: 2
- 3/4 bathrooms: 1
- 1/2 bathrooms: 1
Bedroom
- Level: Upper
- Area: 210 Square Feet
- Dimensions: 15x14
Bedroom 2
- Level: Upper
- Area: 195 Square Feet
- Dimensions: 15x13
Bedroom 3
- Level: Upper
- Area: 120 Square Feet
- Dimensions: 12x10
Bedroom 4
- Level: Third
- Area: 280 Square Feet
- Dimensions: 20x14
Bedroom 5
- Level: Lower
- Area: 154 Square Feet
- Dimensions: 14x11
Dining room
- Level: Main
- Area: 210 Square Feet
- Dimensions: 15x14
Family room
- Level: Lower
- Area: 195 Square Feet
- Dimensions: 15x13
Foyer
- Level: Main
- Area: 136 Square Feet
- Dimensions: 17x8
Kitchen
- Level: Main
- Area: 192 Square Feet
- Dimensions: 16x12
Kitchen 2nd
- Level: Lower
- Area: 156 Square Feet
- Dimensions: 13x12
Living room
- Level: Main
- Area: 432 Square Feet
- Dimensions: 27x16
Mud room
- Level: Main
- Area: 70 Square Feet
- Dimensions: 10x7
Porch
- Level: Main
- Area: 340 Square Feet
- Dimensions: 34x10
Sun room
- Level: Upper
- Area: 220 Square Feet
- Dimensions: 22x10
Heating
- Forced Air, In-Floor Heating
Cooling
- Central Air
Features
- Basement: Block,Daylight,Egress Window(s),Finished,Full
- Number of fireplaces: 1
- Fireplace features: Gas, Living Room
Interior area
- Total structure area: 3,954
- Total interior livable area: 3,954 sqft
- Finished area above ground: 3,021
- Finished area below ground: 933
Property
Parking
- Total spaces: 2
- Parking features: Detached Garage, Asphalt, Garage Door Opener
- Garage spaces: 2
- Has uncovered spaces: Yes
Accessibility
- Accessibility features: None
Features
- Levels: More Than 2 Stories
- Fencing: Other,Partial
Lot
- Size: 7,405 sqft
- Dimensions: 60 x 120
- Features: Near Public Transit, Tree Coverage - Medium
Details
- Foundation area: 1188
- Parcel number: 3202924110002
- Zoning description: Residential-Single Family
Construction
Type & style
- Home type: SingleFamily
- Property subtype: Single Family Residence
Materials
- Block, Concrete
- Roof: Age 8 Years or Less,Asphalt
Condition
- New construction: No
- Year built: 1909
Utilities & green energy
- Electric: Circuit Breakers, 150 Amp Service
- Gas: Natural Gas
- Sewer: City Sewer/Connected
- Water: City Water/Connected
Community & neighborhood
Location
- Region: Minneapolis
- Subdivision: Kenwood
HOA & financial
HOA
- Has HOA: No
Price history
| Date | Event | Price |
|---|---|---|
| 11/29/2023 | Sold | $1,235,000-4.9%$312/sqft |
Source:  NorthstarMLS as distributed by MLS GRID #6416935 Report a problem NorthstarMLS as distributed by MLS GRID #6416935 Report a problem | ||
| 11/3/2023 | Pending sale | $1,299,000$329/sqft |
Source: NorthstarMLS as distributed by MLS GRID #6416935 Report a problem | ||
| 10/25/2023 | Listing removed | -- |
Source: NorthstarMLS as distributed by MLS GRID #6416935 Report a problem | ||
| 10/6/2023 | Price change | $1,299,000-2%$329/sqft |
Source: NorthstarMLS as distributed by MLS GRID #6416935 Report a problem | ||
| 9/5/2023 | Price change | $1,325,000-2.9%$335/sqft |
Source: NorthstarMLS as distributed by MLS GRID #6416935 Report a problem | ||
| 8/16/2023 | Listed for sale | $1,365,000+5%$345/sqft |
Source: NorthstarMLS as distributed by MLS GRID #6416935 Report a problem | ||
| 7/8/2022 | Sold | $1,300,000+13.1%$329/sqft |
Source: NorthstarMLS as distributed by MLS GRID #6203716 Report a problem | ||
| 6/6/2022 | Pending sale | $1,149,000$291/sqft |
Source: NorthstarMLS as distributed by MLS GRID #6203716 Report a problem | ||
| 6/4/2022 | Listed for sale | $1,149,000+36.8%$291/sqft |
Source: NorthstarMLS as distributed by MLS GRID #6203716 Report a problem | ||
| 5/12/2017 | Sold | $840,000-3.9%$212/sqft |
Source: NorthstarMLS as distributed by MLS GRID #4736241 Report a problem | ||
| 2/22/2017 | Price change | $874,000-2.6%$221/sqft |
Source: Lakes Area Realty G.V. #4736241 Report a problem | ||
| 1/11/2017 | Price change | $897,000-4%$227/sqft |
Source: Lakes Area Realty G.V. #4736241 Report a problem | ||
| 7/6/2016 | Price change | $934,000-4.6%$236/sqft |
Source: Lakes Area Realty G.V. #4736241 Report a problem | ||
| 6/22/2016 | Price change | $979,000-1.6%$248/sqft |
Source: Lakes Area Realty G.V. #4660386 Report a problem | ||
| 4/29/2016 | Price change | $995,000-7%$252/sqft |
Source: Lakes Area Realty G.V. #4660386 Report a problem | ||
| 2/24/2016 | Listed for sale | $1,070,000+105%$271/sqft |
Source: Lakes Area Realty G.V. #4660386 Report a problem | ||
| 5/5/2015 | Sold | $522,000-7.4%$132/sqft |
Source: Public Record Report a problem | ||
| 3/26/2015 | Pending sale | $564,000$143/sqft |
Source: Coldwell Banker Burnet - Minneapolis Lakes #4561877 Report a problem | ||
| 3/10/2015 | Price change | $564,000-4.2%$143/sqft |
Source: Coldwell Banker Burnet - Minneapolis Lakes #4561877 Report a problem | ||
| 2/12/2015 | Listed for sale | $589,000$149/sqft |
Source: Coldwell Banker Burnet - Minneapolis Lakes #4561877 Report a problem | ||
Public tax history
| Year | Property taxes | Tax assessment |
|---|---|---|
| 2025 | $19,940 +26.7% | $1,072,200 -2.3% |
| 2024 | $15,740 +6.6% | $1,097,000 +1.8% |
| 2023 | $14,770 -6.3% | $1,078,000 +6.7% |
| 2022 | $15,766 +3.5% | $1,010,000 +1% |
| 2021 | $15,232 +11.7% | $1,000,000 |
| 2020 | $13,636 -10.5% | $1,000,000 +19% |
| 2019 | $15,232 +11.7% | $840,000 |
| 2018 | $13,636 -3.6% | $840,000 -11.6% |
| 2017 | $14,146 -12.3% | $950,000 +57.9% |
| 2016 | $16,128 +62.9% | $601,500 |
| 2015 | $9,902 -4.6% | $601,500 +5% |
| 2014 | $10,383 -5.2% | $573,000 -3% |
| 2013 | $10,954 -4.4% | $590,500 -6% |
| 2012 | $11,464 -3.7% | $628,000 -7% |
| 2011 | $11,900 +10.5% | $675,500 -3% |
| 2010 | $10,772 -1.1% | $696,500 |
| 2009 | $10,887 +61.9% | $696,500 +46.3% |
| 2006 | $6,725 +9.3% | $476,200 +15% |
| 2005 | $6,151 +8.4% | $414,100 +15% |
| 2004 | $5,673 +11.1% | $360,100 +12% |
| 2002 | $5,105 -57.7% | $321,600 |
| 2001 | $12,077 | -- |
Find assessor info on the county website
Neighborhood: Kenwood
Nearby schools
GreatSchools rating
- 6/10Kenwood Elementary SchoolGrades: K-5Distance: 0.2 mi
- 1/10Anwatin Middle Com & Spanish D IGrades: 6-8Distance: 1 mi
- 3/10North Academy Senior HighGrades: 9-12Distance: 2.3 mi
Get a cash offer in 3 minutes
Find out how much your home could sell for in as little as 3 minutes with a no-obligation cash offer.
Estimated market value
$1,334,300
Get a cash offer in 3 minutes
Find out how much your home could sell for in as little as 3 minutes with a no-obligation cash offer.
Estimated market value
$1,334,300
- Minnesota
- Hennepin County
- Minneapolis
- 55405
- Kenwood
- 2006 Penn Ave S
Nearby cities
Nearby neighborhoods
Nearby zip codes
Other Minneapolis Topics
