A rare opportunity in The Woods at Oakmont.
This beautifully updated 4,186 sq ft executive home blends timeless architecture with refined, modern luxury. Situated on a quiet cul-de-sac, the property offers an impressive presence from the moment you arrive, with manicured landscaping, elegant exterior detailing, and a stately approach that sets the tone for what’s inside.
Step through the doors to soaring ceilings, expansive open living spaces, and natural light that pours through oversized windows. The freshly updated interior features designer paint, updated flooring, elevated fixtures, and a sophisticated color palette chosen for both style and longevity. Multiple living and dining spaces offer versatility for entertaining at every level—from intimate gatherings to large holiday events.
The kitchen is the heart of the home, curated with premium finishes, abundant storage, and an ideal layout for everyday living or hosting. The private primary suite feels like a retreat, offering generous proportions, serene views, and a spa-inspired bathroom with refined enhancements. Additional bedrooms are spacious and thoughtfully separated, providing comfort, privacy, and flexibility for family, guests, or office use.
The backyard is an extension of the home’s luxury—a peaceful, oversized outdoor space perfect for future enhancements such as a pool, outdoor kitchen, or covered living area.
Located within the highly desirable Oakmont master-planned community, residents enjoy tree-lined streets, golf course surroundings, a country-club atmosphere, and close proximity to Denton ISD schools, dining, retail, parks, and major commute routes.
This is high-end Denton living—elegant, refreshed, and move-in ready. Seller is a licensed Texas real estate agent.
Sold
Price Unknown
2006 Postwood Ct, Corinth, TX 76210
5beds
4,186sqft
Single Family Residence
Built in 1998
0.29 Acres Lot
$765,700 Zestimate®
$--/sqft
$4,111 Estimated rent
Home value
$765,700
$720,000 - $812,000
$4,111/mo
Zestimate® history
Owner options
List your home for rent
$4,111/mo
Rent Zestimate®
Find your next renter with Zillow Rental Manager. Plus, with online applications, you can quickly screen prospective tenants – for free.
$4,111/mo
Rent Zestimate®
Refinance and save
$297/mo
Est. payment
Refinancing to a lower rate could help reduce your monthly payments and save thousands over the life of the loan.
$297/mo
Est. payment
Explore your selling options
Work with a Zillow partner agent
Leverage their expertise and Zillow's premium Showcase listings to get your home seen by more buyers.
Get startedList with your own agent
Get your home in front of millions of buyers by listing it on Zillow.
Learn how to do itSell it yourself
Take full control of how buyers see your home on Zillow by listing For Sale by Owner (FSBO).
List your homeWhat's special
Designer paintFreshly updated interiorUpdated flooringGolf course surroundingsGenerous proportionsSerene viewsTree-lined streets
Zillow last checked:
Listing updated:
Listed by:
Brittany Bennett 0780155 469-400-0107,
Jason Mitchell Real Estate Texas 210-379-9207
Bought with:
Roxanne Stanford, 0599710
Coldwell Banker Realty
Source: NTREIS,MLS#: 21172642
Facts & features
Interior
Bedrooms & bathrooms
- Bedrooms: 5
- Bathrooms: 5
- Full bathrooms: 5
Primary bedroom
- Features: Ceiling Fan(s), En Suite Bathroom, Walk-In Closet(s)
- Level: First
- Dimensions: 16 x 15
Primary bedroom
- Features: Built-in Features, Closet Cabinetry, Ceiling Fan(s), En Suite Bathroom, Linen Closet, Sitting Area in Primary
- Level: Second
- Dimensions: 24 x 12
Bedroom
- Features: Ceiling Fan(s), Walk-In Closet(s)
- Level: First
- Dimensions: 12 x 11
Bedroom
- Features: Ceiling Fan(s), Walk-In Closet(s)
- Level: First
- Dimensions: 12 x 9
Bedroom
- Features: Ceiling Fan(s), Walk-In Closet(s)
- Level: First
- Dimensions: 19 x 10
Bedroom
- Features: Built-in Features, Closet Cabinetry, Ceiling Fan(s), En Suite Bathroom, Walk-In Closet(s)
- Level: Second
- Dimensions: 10 x 10
Game room
- Level: First
- Dimensions: 24 x 12
Living room
- Features: Fireplace
- Level: First
- Dimensions: 15 x 13
Heating
- Central, Electric, Natural Gas
Cooling
- Central Air, Ceiling Fan(s), Gas
Appliances
- Included: Some Gas Appliances, Built-In Gas Range, Built-In Refrigerator, Double Oven, Dishwasher, Gas Cooktop, Disposal, Gas Oven, Gas Range, Ice Maker, Microwave, Plumbed For Gas, Refrigerator, Tankless Water Heater, Vented Exhaust Fan, Warming Drawer, Water Purifier, Washer, Wine Cooler
Features
- Wet Bar, Built-in Features, Chandelier, Cathedral Ceiling(s), Dry Bar, Decorative/Designer Lighting Fixtures, Double Vanity, Eat-in Kitchen, Granite Counters, High Speed Internet, In-Law Floorplan, Kitchen Island, Loft, Multiple Master Suites, Open Floorplan, Pantry, Paneling/Wainscoting, Cable TV, Vaulted Ceiling(s), Natural Woodwork, Walk-In Closet(s)
- Has basement: No
- Number of fireplaces: 1
- Fireplace features: Family Room, Gas, Great Room, Living Room
Interior area
- Total interior livable area: 4,186 sqft
Property
Parking
- Total spaces: 2
- Parking features: Additional Parking, Door-Multi, Garage Faces Front, Garage, Garage Door Opener, Inside Entrance, Kitchen Level
- Attached garage spaces: 2
Accessibility
- Accessibility features: Accessible Full Bath, Accessible Bedroom, Accessible Kitchen, Accessible Hallway(s)
Features
- Levels: Two
- Stories: 2
- Exterior features: Basketball Court, Dog Run, Lighting, Playground, Private Yard, Sport Court
- Pool features: None
- Fencing: Back Yard,Fenced,Full,High Fence,Wood,Wrought Iron
- On waterfront: Yes
- Waterfront features: Creek
Lot
- Size: 0.29 Acres
- Features: Back Yard, Cul-De-Sac, Backs to Greenbelt/Park, Greenbelt, Lawn, Landscaped, Level, Many Trees
- Residential vegetation: Grassed, Partially Wooded
Details
- Additional structures: Shed(s), Storage
- Parcel number: R197766
- Other equipment: Irrigation Equipment
Construction
Type & style
- Home type: SingleFamily
- Architectural style: Detached
- Property subtype: Single Family Residence
Materials
- Brick, Frame
- Foundation: Slab
Condition
- Year built: 1998
Utilities & green energy
- Sewer: Public Sewer
- Water: Public
- Utilities for property: Electricity Available, Electricity Connected, Natural Gas Available, Sewer Available, Separate Meters, Water Available, Cable Available
Community & HOA
Community
- Features: Curbs
- Security: Security System, Fire Alarm, Wireless
- Subdivision: The Woods At Oakmont Ph 2
HOA
- Has HOA: Yes
- Services included: All Facilities
- HOA fee: $297 semi-annually
- HOA name: Sbb Community Management
- HOA phone: 972-460-2800
Location
- Region: Corinth
Financial & listing details
- Tax assessed value: $495,123
- Annual tax amount: $9,556
- Date on market: 2/6/2026
- Cumulative days on market: 98 days
- Listing terms: Cash,Conventional,FHA,Lease Back,VA Loan
- Road surface type: Dirt
Price history
| Date | Event | Price |
|---|---|---|
| 5/15/2026 | Sold | -- |
Source: NTREIS #21172642 Report a problem | ||
| 3/9/2026 | Contingent | $785,000$188/sqft |
Source: NTREIS #21172642 Report a problem | ||
| 2/6/2026 | Listed for sale | $785,000+22.7%$188/sqft |
Source: NTREIS #21172642 Report a problem | ||
| 12/8/2023 | Sold | -- |
Source: NTREIS #20407783 Report a problem | ||
| 12/4/2023 | Pending sale | $640,000$153/sqft |
Source: NTREIS #20407783 Report a problem | ||
| 11/7/2023 | Contingent | $640,000$153/sqft |
Source: NTREIS #20407783 Report a problem | ||
| 10/5/2023 | Price change | $640,000-1.4%$153/sqft |
Source: NTREIS #20407783 Report a problem | ||
| 9/18/2023 | Price change | $649,000-0.2%$155/sqft |
Source: NTREIS #20407783 Report a problem | ||
| 8/15/2023 | Listed for sale | $649,999$155/sqft |
Source: NTREIS #20407783 Report a problem | ||
Public tax history
| Year | Property taxes | Tax assessment |
|---|---|---|
| 2025 | $7,857 -5.1% | $495,123 -2.5% |
| 2024 | $8,282 +124.1% | $507,949 +12.5% |
| 2023 | $3,696 -35.4% | $451,671 +10% |
| 2022 | $5,722 +1.9% | $410,610 +10% |
| 2021 | $5,616 +2.5% | $373,282 +8.1% |
| 2020 | $5,478 +1.5% | $345,435 -0.6% |
| 2019 | $5,398 +4.8% | $347,541 +8.3% |
| 2018 | $5,149 +2.5% | $321,000 +8.2% |
| 2017 | $5,023 | $296,790 +6.1% |
| 2016 | $5,023 +1.8% | $279,656 +5.3% |
| 2015 | $4,932 | $265,472 +10% |
| 2014 | $4,932 | $241,338 +9.1% |
| 2013 | $4,932 | $221,232 -2.3% |
| 2012 | -- | $226,454 -12.9% |
| 2011 | -- | $260,109 +4.2% |
| 2010 | -- | $249,635 -2.8% |
| 2009 | -- | $256,938 +12.1% |
| 2007 | $5,587 -3% | $229,204 +1.2% |
| 2006 | $5,760 -4% | $226,436 -3.3% |
| 2005 | $5,998 | $234,276 +2.3% |
| 2004 | -- | $229,055 +0.5% |
| 2003 | -- | $227,814 -4.1% |
| 2002 | -- | $237,566 +0.9% |
| 2001 | -- | $235,487 |
Find assessor info on the county website
Neighborhood: Oakmont
Nearby homes
- $467,7614 bd2 ba2.5k sqft2004 Postwood Ct, Denton, TX 76210Off Market
- $522,7004 bd3 ba3.2k sqft2008 Postwood Ct, Corinth, TX 76210Off Market
- $467,8004 bd3 ba2.5k sqft1126 Postwood Dr, Corinth, TX 76210Off Market
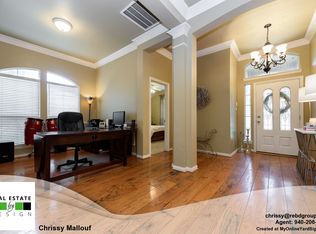
- $459,7004 bd3 ba2.6k sqft2002 Postwood Ct, Corinth, TX 76210Off Market
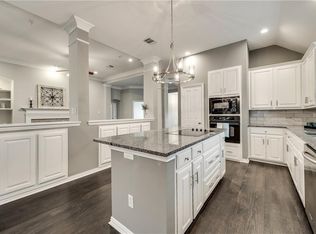
- $---- bd-- ba-- sqft2002 Postwood Ct, Denton, TX 76210Off Market
- $464,8003 bd3 ba3k sqft2010 Postwood Ct, Corinth, TX 76210Off Market
- $414,4004 bd3 ba2.9k sqft2014 Postwood Ct, Corinth, TX 76210Off Market
- $470,8004 bd3 ba3.3k sqft2012 Postwood Ct, Corinth, TX 76210Off Market
Nearby schools
GreatSchools rating
- 9/10Hawk Elementary SchoolGrades: PK-5Distance: 1 mi
- 8/10Crownover Middle SchoolGrades: 6-8Distance: 1 mi
- 7/10Guyer High SchoolGrades: 9-12Distance: 2.3 mi
Schools provided by the listing agent
- Elementary: Hawk
- Middle: Crownover
- High: Guyer
- District: Denton ISD
Source: NTREIS. This data may not be complete. We recommend contacting the local school district to confirm school assignments for this home.
Get a cash offer in 3 minutes
Find out how much your home could sell for in as little as 3 minutes with a no-obligation cash offer.
Estimated market value
$765,700
Get a cash offer in 3 minutes
Find out how much your home could sell for in as little as 3 minutes with a no-obligation cash offer.
Estimated market value
$765,700
- Texas
- Denton County
- Corinth
- 76210
- Oakmont
- 2006 Postwood Ct
