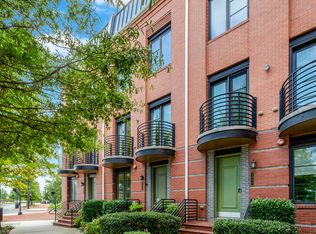
Welcome to 2006 Potomac Avenue! Freshly painted this stunning 4-level brick townhome offers sophisticated urban living paired with the tranquility of nature, perfectly positioned across from a 25-acre park in the heart of Potomac Yard. Step inside to a welcoming entry level featuring French glass doors that open into a versatile space—ideal for a home office or lounge—complete with soaring ceilings and a convenient half bath. The full-size two-car garage provides easy access and ample storage. Upstairs, the main living level is filled with natural light and character, showcasing an exposed brick wall that spans the length of the spacious living room. French doors lead to two curved balconies, bringing in sunlight and style. The chef’s kitchen is a true centerpiece, equipped with stainless steel KitchenAid appliances, wall oven with build in microwave above, a double-door refrigerator, granite countertops, a wine cooler, abundant cabinetry, and expansive counter space. Just off the kitchen, enjoy your morning coffee on a private balcony. High ceilings and beautiful hardwood flooring tie the space together with warmth and elegance. On the third level, you’ll find two spacious bedrooms with large windows, high ceilings, and generous closets, along with a full bath featuring classic tile flooring. The expansive primary suite boasts oversized windows, a custom walk-in closet, and a spa-like en-suite bath with a glass-enclosed walk-in shower, double vanity, private water closet, and built-in shelving. The top floor offers a show-stopping bonus space—complete with a wet bar, full bath, hardwood flooring and a two-sided fireplace. Whether you're unwinding indoors or entertaining on the large rooftop terrace with panoramic views of the cityscape, this level delivers ultimate flexibility and style. Additional highlights include built-in cabinetry, a wine bar, and a high-efficiency GE Profile washer and dryer. Live where convenience meets lifestyle: park your car and walk to shopping and dining in Potomac Yard and nearby Del Ray. Bike paths connect you to the charm of Old Town, and you're just minutes from two Metro stations and I-395—making this a commuter's dream. Welcome home to style, space, and an unbeatable location!
Sold for $1,189,000
Zillow last checked:
Listing updated:
Bought with:
Darcey Pancoast, 5020251
KW Metro Center
Bethany Stalder, 0225216870
KW Metro Center
Source: Bright MLS,MLS#: VAAX2044820
Price history
| Date | Event | Price |
|---|---|---|
| 7/8/2025 | Sold | $1,189,000$475/sqft |
Source:  Bright MLS #VAAX2044820 Report a problem Bright MLS #VAAX2044820 Report a problem | ||
| 6/9/2025 | Pending sale | $1,189,000$475/sqft |
Source: Bright MLS #VAAX2044820 Report a problem | ||
| 5/29/2025 | Listed for sale | $1,189,000-0.8%$475/sqft |
Source: Bright MLS #VAAX2044820 Report a problem | ||
| 5/21/2025 | Listing removed | $1,199,000$479/sqft |
Source: Bright MLS #VAAX2044820 Report a problem | ||
| 5/13/2025 | Price change | $1,199,000-2.5%$479/sqft |
Source: Bright MLS #VAAX2044820 Report a problem | ||
| 5/1/2025 | Listed for sale | $1,229,900$492/sqft |
Source: Bright MLS #VAAX2044820 Report a problem | ||
Nearby homes
- $1,246,7004 bd4 ba2.5k sqft2004 Potomac Ave, Alexandria, VA 22301Off Market
- $---- bd-- ba-- sqft2008 Potomac Ave UNIT 102, Alexandria, VA 22301Off Market
- $890,6003 bd2 ba1.7k sqft2008 Potomac Ave #432, Alexandria, VA 22301Off Market

- $1,062,4003 bd2 ba2.9k sqft2008 Potomac Ave #433, Alexandria, VA 22301Off Market
Get a cash offer in 3 minutes
Find out how much your home could sell for in as little as 3 minutes with a no-obligation cash offer.
Estimated market value
$1,193,500
