Skip main navigation
For sale
  • Price cut: $29K (6/13)
    $439,900

    2006 Potomac Dr APT B, Houston, TX 77057

    3beds
    2,214sqft
    : 
    Loading
    Get pre-qualified
    Townhouse
    Built in 1980
    2,748 Square Feet Lot
    $427,600 Zestimate®
    $199/sqft
    $-- HOA

    What's special

    Private yardUpdated flooringDesigner pottery barn lightingNestled among million-dollar homes
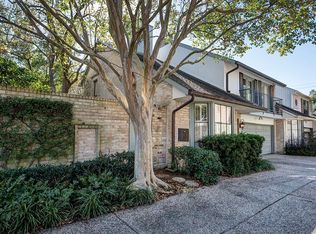
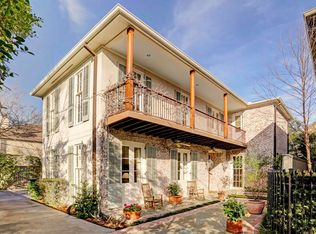
    Prime location near the Galleria! Nestled among million-dollar homes, 2006 Potomac offers refined living with thoughtful, high-end updates throughout. This 3-bed, 2.5-bath residence features a desirable layout with all bedrooms upstairs, creating a private retreat from the main living areas. The first floor showcases updated flooring, designer Pottery Barn lighting, and a spacious living room with fireplace flowing into a formal dining space—ideal for entertaining. The kitchen offers bar seating and a casual breakfast area. Major improvements include two new AC units (2024), new roof (2024/2025), double-pane windows (2022), and plumbing updated to PVC. A new mahogany front door with keyless entry adds a sophisticated touch. Enjoy a private yard and attached 2-car garage. No HOA—an exceptional opportunity in one of Houston’s most sought-after locations. Make ready just complete - & inside just freshly painted!
    40 days
    |
    224
    |
    7
    |

    Zillow last checked:

    Listing updated:

    Listed by:

    Crystal Brown TREC #0506432 713-560-7703,

    Pinnacle Realty Advisors,

    Edmur Torres Venegas

    Source: HAR,MLS#: 84366028MLS Logo

    Loading...

      Facts & features

      Interior

      Bedrooms & bathrooms
      • Bedrooms: 3
      • Bathrooms: 3
      • Full bathrooms: 2
      • 1/2 bathrooms: 1
      Rooms
      • Room types: Utility Room
      Primary bathroom
      • Features: Half Bath
      Kitchen
      • Features: Breakfast Bar
      Heating
      • Electric
      Cooling
      • Ceiling Fan(s), Electric
      Appliances
      • Included: ENERGY STAR Qualified Appliances, Disposal, Convection Oven, Microwave, Electric Range, Dryer, Washer, Dishwasher, Washer/Dryer
      • Laundry: Inside
      Features
      • High Ceilings, All Bedrooms Up, Primary Bed - 2nd Floor
      • Flooring: Carpet, Tile, Wood
      • Number of fireplaces: 1
      • Fireplace features: Wood Burning
      Interior area
      • Total structure area: 2,214
      • Total interior livable area: 2,214 sqft

      Property

      Parking
      • Total spaces: 2
      • Parking features: Attached, Additional Parking, Auto Garage Door Opener
      • Attached garage spaces: 2
      Features
      • Levels: Levels 1 and 2
      • Stories: 2
      • Fencing: Fenced
      Lot
      • Size: 2,748 Square Feet
      • Features: Back Yard
      Details
      • Parcel number: 0761800230002

      Construction

      Type & style
      • Home type: Townhouse
      • Architectural style: Traditional
      • Property subtype: Townhouse
      Materials
      • Brick, Stucco
      • Foundation: Slab
      • Roof: Composition
      Condition
      • New construction: No
      • Year built: 1980

      Utilities & green energy

      • Sewer: Public Sewer
      • Water: Public
      Green energy
      • Energy efficient items: Thermostat, Lighting

      Community & HOA

      Community
      • Subdivision: Westhaven Estates
      Location
      • Region: Houston

      Financial & listing details

      • Price per square foot: $199/sqft
      • Tax assessed value: $398,323
      • Annual tax amount: $8,465
      • Date on market: 6/5/2026
      • Listing terms: Cash,Conventional,Investor,Other

        Estimated market value

        $427,600

        $406,000 - $449,000

        $2,811/mo

        Price history

        DateEventPrice
        6/13/2026Price change$439,900-6.2%$199/sqft
        Source: HAR #84366028 Report a problem
        6/5/2026Listed for sale$468,900$212/sqft
        Source: HAR #84366028 Report a problem
        6/5/2026Listing removed$468,900$212/sqft
        Source: HAR #65329923 Report a problem
        5/27/2026Price change$468,900-5.4%$212/sqft
        Source: HAR #65329923 Report a problem
        4/9/2026Listed for sale$495,900+18.4%$224/sqft
        Source: HAR #65329923 Report a problem
        12/1/2017Listing removed$419,000$189/sqft
        Source: Champions Real Estate Group #98244824 Report a problem
        10/26/2017Pending sale$419,000$189/sqft
        Source: Champions Real Estate Group #98244824 Report a problem
        10/13/2017Listed for sale$419,000$189/sqft
        Source: Champions Real Estate Group #98244824 Report a problem
        10/6/2017Pending sale$419,000$189/sqft
        Source: Champions Real Estate Group #98244824 Report a problem
        9/14/2017Price change$419,000-2.3%$189/sqft
        Source: Champions Real Estate Group #98244824 Report a problem
        8/15/2017Price change$429,000-4.5%$194/sqft
        Source: Champions Real Estate Group #73585021 Report a problem
        7/28/2017Price change$449,000-4.3%$203/sqft
        Source: Champions Real Estate Group #73585021 Report a problem
        7/5/2017Listed for sale$469,000$212/sqft
        Source: Champions Real Estate Group #73585021 Report a problem

        Public tax history

        YearProperty taxesTax assessment
        2025$5,554 +2.2%$398,323 +6%
        2024$5,434 -1.8%$375,876 -5.2%
        2023$5,537 -11.8%$396,687 +3.8%
        2022$6,280 $382,339 +11%
        2021-- $344,587 -1%
        2020$6,414 -1.9%$347,987 -1%
        2019$6,540 -19.8%$351,366 +8.8%
        2018$8,160 $323,000
        2017$8,160 -0.1%$323,000
        2016$8,167 +6.7%$323,000 -1.8%
        2015$7,658 $328,928 +10.4%
        2014$7,658 $297,900 +22.1%
        2013-- $244,000 +11.8%
        2012-- $218,246
        2011-- $218,246 -3.3%
        2010-- $225,642 -4.5%
        2009-- $236,200 +3.1%
        2007-- $229,094 +3.4%
        2006-- $221,474 +7.5%
        2005-- $205,934
        Find assessor info on the county website

        Monthly payment

        Est. payment

        Payment breakdown

        Explore the cost of this home by adjusting the details. Changes won't be saved.
        All calculations are estimates and provided by Zillow, Inc. for informational purposes only. Actual amounts may vary.
        HOA fees may include property taxes on listings classified as Co-Ops. Contact the listing agent and/or owner for fee details.
        Mortgage interest rates are dependent on a number of factors, including credit score, down payment, and repayment length. Interest rate data provided by Zillow Group Marketplace, Inc. as of 1/1/1970 from various mortgage lenders with which we have lead or other similar arrangements; the Estimated Payment is an average of those rates.
        See how much you could borrow to make a competitive offer.

        Climate risks

        Neighborhood: Greater Uptown

        Getting around

        74 / 100
        Very Walkable
        35 / 100
        Some Transit
        50 / 100
        Bikeable

        Nearby schools

        GreatSchools rating
        Schools provided by the listing agent
        • Elementary: Briargrove Elementary School
        • Middle: Tanglewood Middle School
        • High: Wisdom High School

        Source: HAR. This data may not be complete. We recommend contacting the local school district to confirm school assignments for this home.

        A local agent can set up tours, give advice and negotiate with sellers.

        A local lender can help you make sure your offer is ready when you are.

        Browse local experts

        Similar homes