Skip main navigation
Sold for $1,250,000
  • $1,250,000

    2006 River Oaks Point, Cropwell, AL 35054

    4beds
    4,381sqft
    Single Family Residence
    Built in 1992
    0.84 Acres Lot
    $1,250,100 Zestimate®
    $285/sqft
    $3,113 Estimated rent

    Home value

    $1,250,100

    $1.11M - $1.40M

    $3,113/mo

    Zestimate® history
    Loading
    Loading...

    Owner options

    List your home for rent

    $3,113/mo

    Rent Zestimate®

    Find your next renter with Zillow Rental Manager. Plus, with online applications, you can quickly screen prospective tenants – for free.

    Learn more

    $3,113/mo

    Rent Zestimate®

    Refinance and save

    $5,712/mo

    Est. payment

    Refinancing to a lower rate could help reduce your monthly payments and save thousands over the life of the loan.

    See today's rates

    $5,712/mo

    Est. payment

    Explore your selling options

    Work with a Zillow partner agent

    Leverage their expertise and Zillow's premium Showcase listings to get your home seen by more buyers.

    Get started

    List with your own agent

    Get your home in front of millions of buyers by listing it on Zillow.

    Learn how to do it

    Sell it yourself

    Take full control of how buyers see your home on Zillow by listing For Sale by Owner (FSBO).

    List your home

    What's special

    Waterfront estateThree fireplacesNearly an acrePrivate boat launchBreathtaking sunsetsStorage space galoreExpansive windows
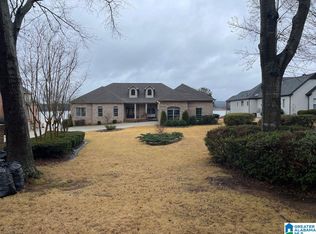
    GET READY TO LIVE WHERE YOU PLAY! Beautiful 4BR/3.5BA waterfront estate on nearly an acre in the highly desirable River Oaks community, featuring 4,380± sq ft of living space with panoramic lake views, breathtaking sunsets, and 100 ft of lake frontage w/ year-round deep-water. Enjoy expansive windows, tons of natural light, three fireplaces & storage space galore. The family-sized kitchen w/ walk-in pantry is ready for entertaining. The living room, dining room, & primary bed/bath have direct access to the pool deck, making entertaining a breeze. Recent updates include newer roof, double-paned windows throughout most of the home, and updated HVAC. Exceptional outdoor features include a heated Gunite pool with integrated hot tub, large pool deck with gazebo & shower, private boat launch, & newer private boat dock w/ covered lounging area & boat lift, plus 2022 Benn Tritoon pontoon boat to remain. Convenient to shopping, dining, expressways and more! Schedule your private showing today!

    Zillow last checked:

    Listing updated:

    Listed by:

    Joey Brown CELL:205-305-6982,

    ARC Realty - Hoover

    Bought with:

    Laurie Burgess

    Webb & Company Realty

    Source: GALMLS,MLS#: 21458309MLS Logo

    Facts & features

    Interior

    Bedrooms & bathrooms
    • Bedrooms: 4
    • Bathrooms: 4
    • Full bathrooms: 3
    • 1/2 bathrooms: 1
    Rooms
    • Room types: Bedroom, Bonus Room, Breakfast Room (ROOM), Dining Room, Bathroom, Half Bath (ROOM), Kitchen, Master Bathroom, Master Bedroom
    Primary bedroom
    • Level: First
    Bedroom 1
    • Level: First
    Bedroom 2
    • Level: Second
    Bedroom 3
    • Level: Second
    Primary bathroom
    • Level: First
    Bathroom 1
    • Level: First
    Bathroom 3
    • Level: Second
    Dining room
    • Level: First
    Kitchen
    • Features: Breakfast Bar, Eat-in Kitchen, Kitchen Island, Pantry
    • Level: First
    Living room
    • Level: First
    Basement
    • Area: 0
    Heating
    • 3+ Systems (HEAT), Central, Forced Air, Natural Gas
    Cooling
    • 3+ Systems (COOL), Central Air, Electric, Ceiling Fan(s)
    Appliances
    • Included: Trash Compactor, Convection Oven, Gas Cooktop, Dishwasher, Ice Maker, Indoor Grill, Electric Oven, Double Oven, Refrigerator, Stainless Steel Appliance(s), Gas Water Heater, 2+ Water Heaters
    • Laundry: Electric Dryer Hookup, Washer Hookup, Main Level, Laundry Room, Laundry (ROOM), Yes
    Features
    • Multiple Staircases, Wet Bar, Workshop (INT), High Ceilings, Crown Molding, Smooth Ceilings, Tray Ceiling(s), Linen Closet, Separate Shower, Double Vanity, Tub/Shower Combo, Walk-In Closet(s)
    • Flooring: Carpet, Hardwood, Marble, Tile
    • Windows: Double Pane Windows
    • Basement: Crawl Space
    • Attic: Walk-In,Yes
    • Number of fireplaces: 3
    • Fireplace features: Brick (FIREPL), Gas Starter, Marble (FIREPL), Bedroom, Living Room, Master Bedroom, Wood Burning
    Interior area
    • Total interior livable area: 4,381 sqft
    • Finished area above ground: 4,381
    • Finished area below ground: 0

    Property

    Parking
    • Total spaces: 3
    • Parking features: Attached, Driveway, Parking (MLVL), Garage Faces Side
    • Attached garage spaces: 3
    • Has uncovered spaces: Yes
    Features
    • Levels: One and One Half
    • Stories: 1.5
    • Patio & porch: Covered, Open (PATIO), Patio, Porch
    • Exterior features: Balcony, Dock, Lighting, Sprinkler System
    • Has private pool: Yes
    • Pool features: Cleaning System, Heated, Fenced, Private
    • Has spa: Yes
    • Spa features: Bath
    • Fencing: Fenced
    • Has water view: Yes
    • Water view: Water
    • On waterfront: Yes
    • Waterfront features: Waterfront
    • Body of water: Logan Martin
    • Frontage length: 100
    Lot
    • Size: 0.84 Acres
    • Features: Cul-De-Sac, Few Trees, Subdivision
    Details
    • Additional structures: Boat House, Gazebo, Storage, Storm Shelter-Private
    • Parcel number: 2807360001006.000
    • Special conditions: N/A
    • Other equipment: Intercom

    Construction

    Type & style
    • Home type: SingleFamily
    • Property subtype: Single Family Residence
    Materials
    • Brick, Brick Over Foundation, Other
    Condition
    • Year built: 1992

    Utilities & green energy

    • Electric: Generator
    • Sewer: Septic Tank
    • Water: Public
    • Utilities for property: Underground Utilities
    Green energy
    • Energy efficient items: Thermostat, Ridge Vent, Turbines

    Community & HOA

    Community
    • Features: Boat Launch, Boats-Motorized Allowed, Fishing, River, Skiing Allowed, Street Lights, Swimming Allowed, Boat Slip, Water Access
    • Security: Security System
    • Subdivision: River Oaks
    Location
    • Region: Cropwell

    Financial & listing details

    • Price per square foot: $285/sqft
    • Tax assessed value: $894,010
    • Annual tax amount: $3,171
    • Price range: $1.3M - $1.3M
    • Date on market: 7/7/2026
    • Road surface type: Paved

    Price history

    DateEventPrice
    8/4/2026Sold$1,250,000$285/sqft
    Source: GALMLS #21458309 Report a problem
    7/9/2026Pending sale$1,250,000$285/sqft
    Source: GALMLS #21458309 Report a problem
    7/7/2026Listed for sale$1,250,000+67.3%$285/sqft
    Source: GALMLS #21458309 Report a problem
    2/25/2021Sold$747,000-6.5%$171/sqft
    Source: GALMLS #1270183 Report a problem
    1/31/2021Pending sale$799,000$182/sqft
    Source: RE/MAX Hometown Properties #1270183 Report a problem
    1/30/2021Contingent$799,000$182/sqft
    Source: GALMLS #1270183 Report a problem
    12/23/2020Listed for sale$799,000-0.1%$182/sqft
    Source: RE/MAX Hometown Properties #1270183 Report a problem
    9/20/2019Listing removed$799,900$183/sqft
    Source: Webb & Company Realty #830594 Report a problem
    7/23/2019Pending sale$799,900$183/sqft
    Source: Webb & Company Realty #830594 Report a problem
    4/27/2019Listed for sale$799,900$183/sqft
    Source: Webb & Company Realty #830594 Report a problem
    2/7/2019Listing removed$799,900$183/sqft
    Source: Webb & Company Realty #830594 Report a problem
    10/8/2018Listed for sale$799,900+6.7%$183/sqft
    Source: Webb & Company Realty #830594 Report a problem
    7/1/2015Listing removed$749,900$171/sqft
    Source: The Realty Pros #597411 Report a problem
    4/7/2015Price change$749,900-5%$171/sqft
    Source: The Realty Pros #597411 Report a problem
    11/13/2014Price change$789,000-1.3%$180/sqft
    Source: The Realty Pros #597411 Report a problem
    5/18/2014Listed for sale$799,000+254.7%$182/sqft
    Source: The Realty Pros #597411 Report a problem
    12/31/2013Sold$225,250$51/sqft
    Source: Agent Provided Report a problem

    Public tax history

    YearProperty taxesTax assessment
    2025$3,171 $89,420
    2024$3,171 $89,420
    2023$3,171 +17.4%$89,420 +17.1%
    2022$2,702 +24.9%$76,380 +7.1%
    2021$2,164 -0.1%$71,340
    2020$2,166 +0.1%$71,340
    2019$2,164 +4.8%$71,340 +4.8%
    2018$2,065 $68,100
    2017-- $68,100
    2016-- $68,100
    2015$2,078 +0.1%$68,100 -0.6%
    2014$2,076 $68,520 +1.7%
    2013-- $67,400
    2012-- $67,400
    2011-- $67,400 +0%
    2010-- $67,380
    2009-- $67,380
    2008-- $67,380 +9.7%
    2006-- $61,420
    2005-- $61,420 +14%
    2004-- $53,880
    2003$1,622 $53,880
    2002-- --
    2000-- --
    Find assessor info on the county website

    Neighborhood: Cropwell

    Nearby schools

    GreatSchools rating
    Schools provided by the listing agent
    • Elementary: Coosa Valley
    • Middle: Duran
    • High: Pell City

    Source: GALMLS. This data may not be complete. We recommend contacting the local school district to confirm school assignments for this home.

    Get a cash offer in 3 minutes
    Find out how much your home could sell for in as little as 3 minutes with a no-obligation cash offer.
    Estimated market value
    $1,250,100
    Get a cash offer in 3 minutes
    Find out how much your home could sell for in as little as 3 minutes with a no-obligation cash offer.
    Estimated market value
    $1,250,100