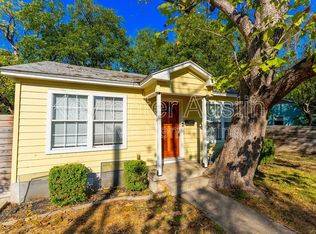
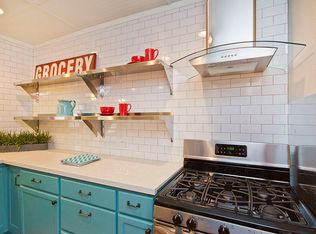
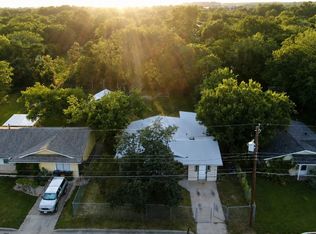
Discover an exceptional opportunity in the heart of Austin, where charm meets convenience. This delightful single-story residence, boasting three bedrooms and one and a half bathrooms, offers a harmonious blend of comfortable living and vibrant urban access. Situated on a generous lot spanning 0.13 acres, the property provides ample outdoor space for relaxation and enjoyment, presenting a rare find in this sought-after locale. The home's thoughtful layout encompasses 1139 square feet of living area, designed for both everyday functionality and effortless entertaining. Each space is crafted to maximize comfort, creating an inviting atmosphere that truly feels like home. The seamless flow between rooms ensures a bright and airy ambiance throughout the residence, perfect for quiet evenings or lively gatherings. Nestled in a prime Austin location, this address places you at the epicenter of cultural experiences, diverse dining options, and an array of entertainment venues. Enjoy easy access to local parks, community amenities, and a vibrant neighborhood spirit. The property's strategic position ensures that all of Austin's renowned attractions are just moments away, promising a lifestyle filled with discovery and convenience. This unique offering is more than a home; it is a gateway to the quintessential Austin experience.
Active
Price cut: $15K (9/18)
$270,000
2006 Rountree Dr, Austin, TX 78722
3beds
1,139sqft
Single Family Residence
Built in 1948
6,229 Square Feet Lot
$-- Zestimate®
$237/sqft
$-- HOA
What's special
Thoughtful layoutBright and airy ambianceThree bedroomsSingle-story residenceSeamless flow between rooms
- 62 days
- 874
- 36
Likely to sell faster than
Zillow last checked:
Listing updated:
Listed by:
Toinette Dubose (512) 270-4765,
ERA Experts (512) 270-4765
Source: Unlock MLS,MLS#: 6038614
Facts & features
Interior
Bedrooms & bathrooms
- Bedrooms: 3
- Bathrooms: 1
- Full bathrooms: 1
- Main level bedrooms: 3
Heating
- Wall Furnace
Cooling
- Other
Appliances
- Included: Built-In Oven(s)
Features
- Multiple Living Areas, Primary Bedroom on Main
- Flooring: Wood
- Windows: See Remarks
- Number of fireplaces: 1
- Fireplace features: Living Room
Interior area
- Total interior livable area: 1,139 sqft
Property
Parking
- Parking features: Open
Accessibility
- Accessibility features: Customized Wheelchair Accessible, See Remarks
Features
- Levels: One
- Stories: 1
- Patio & porch: Porch
- Exterior features: None
- Pool features: None
- Spa features: None
- Fencing: Fenced, Wood
- View description: None
- Waterfront features: None
Lot
- Size: 6,229 Square Feet
- Features: Trees-Large (Over 40 Ft)
Details
- Additional structures: None
- Parcel number: 02121301210000
- Special conditions: Standard
Construction
Type & style
- Home type: SingleFamily
- Property subtype: Single Family Residence
Materials
- Foundation: Pillar/Post/Pier
- Roof: Composition
Condition
- See Remarks
- New construction: No
- Year built: 1948
Utilities & green energy
- Sewer: Public Sewer
- Water: Public
- Utilities for property: Electricity Available
Community & HOA
Community
- Features: None
- Subdivision: Pannell Place
HOA
- Has HOA: No
Location
- Region: Austin
Financial & listing details
- Price per square foot: $237/sqft
- Tax assessed value: $480,281
- Annual tax amount: $8,736
- Date on market: 7/25/2026
- Listing terms: See Remarks
- Electric utility on property: Yes
Estimated market value
Not available
Estimated sales range
Not available
$2,417/mo
Price history
| Date | Event | Price |
|---|---|---|
| 9/18/2026 | Price change | $270,000-5.3%$237/sqft |
Source:  Unlock MLS #6038614 Report a problem Unlock MLS #6038614 Report a problem | ||
| 7/25/2026 | Listed for sale | $285,000$250/sqft |
Source: Unlock MLS #6038614 Report a problem | ||
| 7/1/2026 | Listing removed | $285,000$250/sqft |
Source: Unlock MLS #1884911 Report a problem | ||
| 6/7/2026 | Price change | $285,000-5%$250/sqft |
Source: Unlock MLS #1884911 Report a problem | ||
| 2/23/2026 | Listed for sale | $300,000$263/sqft |
Source: Unlock MLS #1884911 Report a problem | ||
| 12/16/2025 | Listing removed | $300,000$263/sqft |
Source: Unlock MLS #7166369 Report a problem | ||
| 11/19/2025 | Listed for sale | $300,000+20%$263/sqft |
Source: Unlock MLS #7166369 Report a problem | ||
| 5/27/2025 | Listing removed | $250,000$219/sqft |
Source: Unlock MLS #7492109 Report a problem | ||
| 4/29/2025 | Price change | $250,000-3.8%$219/sqft |
Source: Unlock MLS #7492109 Report a problem | ||
| 4/23/2025 | Price change | $260,000-3.7%$228/sqft |
Source: Unlock MLS #7492109 Report a problem | ||
| 4/17/2025 | Price change | $270,000-3.6%$237/sqft |
Source: Unlock MLS #7492109 Report a problem | ||
| 4/11/2025 | Price change | $280,000-3.4%$246/sqft |
Source: Unlock MLS #7492109 Report a problem | ||
| 3/31/2025 | Price change | $290,000-10.8%$255/sqft |
Source: Unlock MLS #7492109 Report a problem | ||
| 3/26/2025 | Listed for sale | $325,000+8.3%$285/sqft |
Source: Unlock MLS #7492109 Report a problem | ||
| 6/29/2020 | Listing removed | $300,000$263/sqft |
Source: RE/MAX Posh Properties #2752214 Report a problem | ||
| 5/15/2020 | Listed for sale | $300,000$263/sqft |
Source: RE/MAX Posh Properties #2752214 Report a problem | ||
| 5/8/2020 | Pending sale | $300,000$263/sqft |
Source: RE/MAX Posh Properties #2752214 Report a problem | ||
| 5/6/2020 | Listed for sale | $300,000$263/sqft |
Source: RE/MAX Posh Properties #2752214 Report a problem | ||
Public tax history
| Year | Property taxes | Tax assessment |
|---|---|---|
| 2025 | $2,301 +11.6% | $480,281 +8.9% |
| 2024 | $2,061 +12.9% | $440,836 +10% |
| 2023 | $1,827 -18.6% | $400,760 +10% |
| 2022 | $2,243 | $364,327 +10% |
| 2021 | -- | $331,206 +10% |
| 2020 | $2,377 +21.4% | $301,096 -1.3% |
| 2019 | $1,957 +21.9% | $305,005 +22.6% |
| 2018 | $1,606 | $248,840 +10% |
| 2017 | $1,606 +15.4% | $226,218 +10% |
| 2016 | $1,392 | $205,653 +10% |
| 2015 | $1,392 | $186,957 +10% |
| 2014 | $1,392 | $169,961 +10% |
| 2013 | -- | $154,510 -10.1% |
| 2012 | -- | $171,795 +1.1% |
| 2011 | -- | $169,844 +10% |
| 2010 | -- | $154,404 +10% |
| 2009 | -- | $140,367 +10% |
| 2008 | -- | $127,606 +10% |
| 2007 | -- | $116,005 +10% |
| 2006 | -- | $105,459 +3.5% |
| 2005 | -- | $101,870 +69.3% |
| 2002 | $1,094 | $60,182 |
Find assessor info on the county website
Monthly payment
Est. payment
Payment breakdown
Explore the cost of this home by adjusting the details. Changes won't be saved.Climate risks
Neighborhood: Rosewood
Nearby schools
Schools provided by the listing agent
- Elementary: Campbell
- Middle: Kealing
- High: McCallum
- District: Austin ISD
Source: Unlock MLS. This data may not be complete. We recommend contacting the local school district to confirm school assignments for this home.
Similar homes
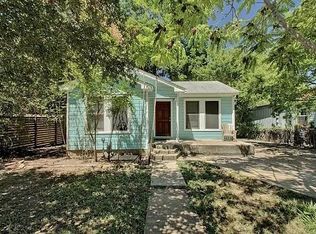
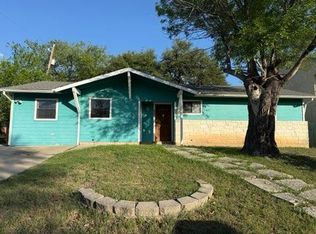
- $279,0003 bd1 ba1.3k sqft5609 Gloucester Ln, Austin, TX 78723Active
 MLS ID #3681004, Gregory Carlson, Keller Williams Realty. Unlock MLS
 - $340,0003 bd1 ba1.5k sqft5107 Brookdale Ln, Austin, TX 78723Active
 MLS ID #7574029, Laurie Flood, Keller Williams Realty. Unlock MLS
 - $279,0003 bd2 ba1.4k sqft403 Blackson Ave, Austin, TX 78752Active
 MLS ID #9927878, Kathleen Wainwright, Bramlett Partners. Unlock MLS
 - $295,0003 bd2 ba1.4k sqft1060 Gardner Rd, Austin, TX 78721For Sale
 MLS ID #21322973, Alex Chapa. NTREIS
 - $250,0003 bd1 ba1.1k sqft7306 Bethune Ave, Austin, TX 78752ActiveMLS ID #3406199, Leteshia Finley, Keller Williams Realty. Unlock MLS
- $245,0003 bd3 ba1.5k sqft5624 Signal Point, Austin, TX 78724ActiveMLS ID #8135408, Luis Saenz, Teifke Real Estate. Unlock MLS
- $349,0003 bd2 ba1.2k sqft7520 Delafield Ln, Austin, TX 78752ActiveMLS ID #9726932, Lizanne McDaniel, McDaniel Properties. Unlock MLS
- $330,0003 bd2 ba1.1k sqft1122 Spur St #D, Austin, TX 78721ActiveMLS ID #5536024, Martha Olmos, Bramlett Partners. Unlock MLS
- $349,0003 bd2 ba1.6k sqft6706 Cruz St, Austin, TX 78741ActiveMLS ID #8683378, Alex Navarro, Realty One Group Prosper. Unlock MLS
- $360,0003 bd2 ba1.1k sqft6004 Dunbury Dr, Austin, TX 78723ActiveMLS ID #5686977, George Liebes, The Caldwell Company. Unlock MLS
- $249,9503 bd2 ba1.6k sqft6803 Viewing Pl, Austin, TX 78719ActiveMLS ID #4846647, Joe Martinez, eXp Realty, LLC. Unlock MLS
- $325,0003 bd2 ba1k sqft1041 Rosemont St, Austin, TX 78723ActiveMLS ID #2401144, Theresa Bastian, Let's Move Austin LLC. Unlock MLS
- $210,0002 bd1 ba864 sqft1127 Mark St #D, Austin, TX 78721ActiveMLS ID #6344366, David Woods, Texas Premier Realty. Unlock MLS
- $250,0003 bd2 ba1.1k sqft2518 Dovemeadow Dr, Austin, TX 78744ActiveMLS ID #8059742, Quynh Pham, EquityWise Realty. Unlock MLS
- $289,9953 bd2 ba1.3k sqft11203 Prairie Dove Cir, Austin, TX 78758ActiveMLS ID #7155733, Garret Ping, Austin Central Realty LLC. Unlock MLS
- $309,9992 bd1 ba904 sqft1181 Oak Grove Ave, Austin, TX 78702ActiveMLS ID #7904661, Nolan Stahl, All City Real Estate Ltd. Co. Unlock MLS
- $315,0002 bd1 ba704 sqft808 E 46th St APT B, Austin, TX 78751ActiveMLS ID #4545087, Andrew McDonald, Younger Homes Real Estate, LLC. Unlock MLS
- $239,5003 bd1 ba864 sqft402 Bramble Dr, Austin, TX 78745ActiveMLS ID #8399178, Shay Millheiser, Kuper Sotheby's Int'l Realty. Unlock MLS
- $280,0004 bd2 ba1.6k sqft6711 Sandshof Dr, Austin, TX 78724ActiveMLS ID #5401111, Martha Bondi, Estrella Real Estate. Unlock MLS
- $285,0003 bd2 ba1.1k sqft2317 Claudia June Ave, Austin, TX 78728ActiveMLS ID #3457121, Leslie Mount, Avalar Austin. Unlock MLS
