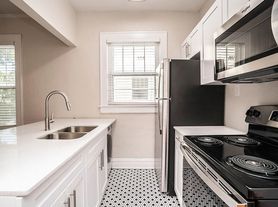
Under Construction. Beautiful and BRAND NEW 4 bedroom 3 bathroom townhome with a 2-car garage. The unit is nearly complete, and is being built by Bayfair Custom Homes. This townhome has high-end finishes and many upgrades. In addition to the 4 bedrooms, there is a large loft area upstairs, perfect for an office/play area/second TV area. The primary bedroom has 2 spacious walk-in closets, and the bathroom was designed to impress, with a separate soaking tub and shower. The kitchen is beautiful, with plenty of cabinet/storage space, a large island, upgraded stainless steel appliances, quarts countertops, and more. There is also a nice covered back porch with a private backyard that will have a new 6-foot PVC privacy fence and new landscaping with sprinkler system. This unit has many other upgrades including lighting, ceiling fans, window treatments, and more. Floor plan with one bedroom downstairs provides flexibility to use that room as an office/den, play area near the central living space, or possibly as a guest bedroom that would be great, especially for elderly guests that may have trouble with stairs. The first floor bathroom is a full bathroom with shower. Unit is neutrally decorated and shows very well! More photos to come as the unit nears completion. Some photos virtually staged.
Townhouse for rent
$8,900/moFees may apply
2006 S Habana Ave, # 2, Tampa, FL 33629
4beds
2,578sqft
Price may not include required fees and charges. Learn more|
Townhouse
Available now
Small dogs OK
Air conditioner, central air
In unit laundry
2 Attached garage spaces parking
Central, electric
What's special
Large islandPrivate backyardLarge loft area upstairsCeiling fansCovered back porchWindow treatmentsUpgraded stainless steel appliances
- 61 days |
- -- |
- -- |
Zillow last checked:
Listing updated:
Travel times

Let’s turn your rent into credit progress
Build credit history with every on-time payment and get credit for the payment you’re already making.
Facts & features
Interior
Bedrooms & bathrooms
- Bedrooms: 4
- Bathrooms: 3
- Full bathrooms: 3
Heating
- Central, Electric
Cooling
- Air Conditioner, Central Air
Appliances
- Included: Dishwasher, Garbage Disposal, Range, Range Hood, Refrigerator
- Laundry: In Unit, Laundry Room
Features
- Ceiling Fan(s), Ceiling Fan(s)
Interior area
- Total interior livable area: 2,578 sqft
Video & virtual tour
Property
Parking
- Total spaces: 2
- Parking features: Attached, Driveway, Garage, Open
- Has attached garage: Yes
- Has uncovered spaces: Yes
- Details: Contact manager
Features
- Stories: 2
- Patio & porch: Contact manager
- Exterior features: Contact manager
Details
- Additional structures: Contact manager
- Other equipment: Contact manager
Construction
Type & style
- Home type: Townhouse
- Property subtype: Townhouse
Condition
- Year built: 2026
Building
Management
- Pets allowed: Yes
Community & HOA
Community
- Features: Contact manager
HOA
- Amenities included: Contact manager
Location
- Region: Tampa
Financial & listing details
- Lease term: Contact For Details
Nearby apartments for rent

Price history
| Date | Event | Price |
|---|---|---|
| 7/19/2026 | Price change | $8,900-6.3%$3/sqft |
Source: Stellar MLS #TB8517288 Report a problem | ||
| 7/6/2026 | Price change | $9,500-5%$4/sqft |
Source: Stellar MLS #TB8517288 Report a problem | ||
| 6/9/2026 | Listed for rent | $10,000$4/sqft |
Source: Stellar MLS #TB8517288 Report a problem | ||
Neighborhood: Palma Ceia
Nearby schools
GreatSchools rating
- 9/10Mitchell Elementary SchoolGrades: PK-5Distance: 1.1 mi
- 9/10Wilson Middle SchoolGrades: 6-8Distance: 1.4 mi
- 8/10Plant High SchoolGrades: 9-12Distance: 0.9 mi