Skip main navigation
Closed
  • Price Unknown

    2006 Scott Dr, Helena, MT 59601

    3beds
    2,205sqft
    Condominium
    Built in 2017
    -- sqft lot
    $565,800 Zestimate®
    $--/sqft
    $2,809 Estimated rent

    Home value

    $565,800

    $538,000 - $594,000

    $2,809/mo

    Zestimate® history
    Loading
    Loading...

    Owner options

    List your home for rent

    $2,809/mo

    Rent Zestimate®

    Find your next renter with Zillow Rental Manager. Plus, with online applications, you can quickly screen prospective tenants – for free.

    Learn more

    $2,809/mo

    Rent Zestimate®

    Refinance and save

    $300/mo

    Est. payment

    Refinancing to a lower rate could help reduce your monthly payments and save thousands over the life of the loan.

    See today's rates

    $300/mo

    Est. payment

    Explore your selling options

    Work with a Zillow partner agent

    Leverage their expertise and Zillow's premium Showcase listings to get your home seen by more buyers.

    Get started

    List with your own agent

    Get your home in front of millions of buyers by listing it on Zillow.

    Learn how to do it

    Sell it yourself

    Take full control of how buyers see your home on Zillow by listing For Sale by Owner (FSBO).

    List your home

    What's special

    Gas fireplace insertHeated double garageFabulous covered deckWalk-in closetCovered patioRec roomCustom storage systems
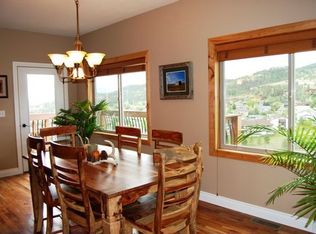
    Extraordinary FREESTANDING condominium with top of the world views to the north, extending over our beautiful city all the way to the Sleeping Giant and beyond! Floor plan was customized and reconfigured to expand the owner's suite, 5-piece en suite bath, & walk-in closet with custom storage systems. Main level living with zero steps to attached, insulated, heated double garage. Glass doors from living room (and owner's suite) open to fabulous covered deck, and allow the stunning views to take shape the moment you walk through the front door. Lower level features two bedrooms, full bath, rec room, and glass doors to covered patio that borders City of Helena parkland. Four season comfort courtesy of heat recovery ventilation system; high efficiency natural gas furnace with central A/C, gas fireplace insert in living room and freestanding gas fireplace in basement rec room. Too many upgraded amenities and smart-home features to list!

    Zillow last checked:

    Listing updated:

    Listed by:

    Freda Wilkinson 406-431-5240,

    Big Sky Brokers, LLC

    Bought with:

    Jake Doubek, RRE-RBS-LIC-88245

    Berkshire Hathaway HomeServices - Helena

    Source: MRMLS,MLS#: 30011202MLS Logo

    Facts & features

    Interior

    Bedrooms & bathrooms
    • Bedrooms: 3
    • Bathrooms: 3
    • Full bathrooms: 2
    • 1/2 bathrooms: 1
    Heating
    • Forced Air, Gas
    Cooling
    • Central Air
    Appliances
    • Included: Dishwasher, Gas Range, Microwave, Refrigerator, Wine Refrigerator
    • Laundry: Main Level, Laundry Room
    Features
    • Basement: Crawl Space,Finished,Partial,Walk-Out Access
    • Number of fireplaces: 2
    • Fireplace features: Basement, Insert, Free Standing, Living Room
    Interior area
    • Total interior livable area: 2,205 sqft
    • Finished area below ground: 1,044

    Property

    Parking
    • Total spaces: 2
    • Parking features: Attached, Garage Faces Front, Garage, Garage Door Opener, Heated Garage
    • Attached garage spaces: 2
    Features
    • Levels: Two
    • Stories: 1
    • Patio & porch: Covered, Deck, Patio
    • Has view: Yes
    • View description: City, Mountain(s), Residential, Valley
    Lot
    • Features: Landscaped, Views
    Details
    • Parcel number: 05188832424017032
    • Zoning: Residential
    • Special conditions: Standard

    Construction

    Type & style
    • Home type: Condo
    • Architectural style: Traditional
    • Property subtype: Condominium
    Materials
    • Foundation: Slab
    • Roof: Composition
    Condition
    • New construction: No
    • Year built: 2017
    Details
    • Builder name: Sussex

    Utilities & green energy

    • Sewer: Public Sewer
    • Water: Public
    • Utilities for property: Electricity Connected, Natural Gas Connected

    Community & HOA

    Community
    • Security: See Remarks
    HOA
    • Has HOA: Yes
    • Amenities included: Snow Removal
    • Services included: Common Area Maintenance, Insurance, Maintenance Grounds, Maintenance Structure, Snow Removal
    • HOA fee: $300 monthly
    • HOA name: Ridgeview
    Location
    • Region: Helena

    Financial & listing details

    • Tax assessed value: $504,300
    • Annual tax amount: $4,786
    • Date on market: 7/27/2023
    • Listing agreement: Exclusive Right To Sell
    • Listing terms: Cash,Conventional,FHA,VA Loan
    • Road surface type: Asphalt

    Price history

    DateEventPrice
    9/8/2023Sold--
    Source: MRMLS #30011202 Report a problem
    7/27/2023Listed for sale$590,000$268/sqft
    Source: MRMLS #30011202 Report a problem

    Public tax history

    YearProperty taxesTax assessment
    2025$3,258 -25.3%$504,300 +8.5%
    2024$4,363 +0.5%$464,900
    2023$4,342 +2.3%$464,900 +19.4%
    2022$4,243 -1.7%$389,300
    2021$4,318 +8.1%$389,300 +8.1%
    2020$3,996 -0.2%$360,200
    2019$4,004 -7.5%$360,200 +4%
    2018$4,328 +187.1%$346,500 +237.7%
    2017$1,508 +948.1%$102,604 +601.7%
    2016$144 $14,623
    Find assessor info on the county website

    Neighborhood: Southeast

    Nearby schools

    GreatSchools rating
    Schools provided by the listing agent
    • District: District No. 1

    Source: MRMLS. This data may not be complete. We recommend contacting the local school district to confirm school assignments for this home.

    Sell for more on Zillow
    Get a Zillow Showcase℠ listing at no additional cost and you could sell for .
    $565,800
    2% more
    +$11,316
    With Zillow Showcase(estimated)
    $577,116