Welcome home! This stunning 4 bedroom, 2.5 bath home centrally located in Champaign's sought after Robeson Meadows boasts picture perfect curb appeal with beautiful landscaping. Once inside you'll discover a spacious living room, separate dining room and large kitchen with fantastic cabinet and counter space including a breakfast bar. Upstairs, the primary bedroom is highlighted by a walk-in closet and private full bath. Three additional guest bedrooms and the shared, second full bath complete the upper level. Downstairs, the bonus family rooms offers amazing additional living space. You'll also find the laundry room with extra storage and a half bath. Your private paradise awaits out on the huge covered deck plus large patio area, perfect for backyard cookouts! Keep all your tools & toys organized in the garden shed complete with an overhead door. Make sure you schedule your private showing today!
Closed
$266,000
2006 Scottsdale Dr, Champaign, IL 61822
4beds
2,496sqft
Single Family Residence
Built in 1991
7,885 Square Feet Lot
$331,100 Zestimate®
$107/sqft
$2,704 Estimated rent
Home value
$331,100
$315,000 - $348,000
$2,704/mo
Zestimate® history
Owner options
List your home for rent
$2,704/mo
Rent Zestimate®
Find your next renter with Zillow Rental Manager. Plus, with online applications, you can quickly screen prospective tenants – for free.
$2,704/mo
Rent Zestimate®
Refinance and save
$1,929/mo
Est. payment
Refinancing to a lower rate could help reduce your monthly payments and save thousands over the life of the loan.
$1,929/mo
Est. payment
Explore your selling options
Work with a Zillow partner agent
Leverage their expertise and Zillow's premium Showcase listings to get your home seen by more buyers.
Get startedList with your own agent
Get your home in front of millions of buyers by listing it on Zillow.
Learn how to do itSell it yourself
Take full control of how buyers see your home on Zillow by listing For Sale by Owner (FSBO).
List your homeWhat's special
Picture perfect curb appealLarge patio areaBeautiful landscapingLarge kitchenSeparate dining roomBonus family roomsHuge covered deck
Zillow last checked:
Listing updated:
Listed by:
Ryan Dallas 217-712-3853,
RYAN DALLAS REAL ESTATE
Bought with:
Nate Evans
eXp Realty,LLC-Maho
Source: MRED as distributed by MLS GRID,MLS#: 11800754
Facts & features
Interior
Bedrooms & bathrooms
- Bedrooms: 4
- Bathrooms: 3
- Full bathrooms: 2
- 1/2 bathrooms: 1
Rooms
- Room types: No additional rooms
Primary bedroom
- Features: Flooring (Carpet), Bathroom (Full)
- Level: Second
- Area: 169 Square Feet
- Dimensions: 13X13
Bedroom 2
- Features: Flooring (Carpet)
- Level: Second
- Area: 121 Square Feet
- Dimensions: 11X11
Bedroom 3
- Features: Flooring (Carpet)
- Level: Second
- Area: 130 Square Feet
- Dimensions: 10X13
Bedroom 4
- Features: Flooring (Carpet)
- Level: Second
- Area: 108 Square Feet
- Dimensions: 9X12
Dining room
- Features: Flooring (Wood Laminate)
- Level: Main
- Area: 110 Square Feet
- Dimensions: 10X11
Family room
- Features: Flooring (Carpet)
- Level: Lower
- Area: 294 Square Feet
- Dimensions: 21X14
Kitchen
- Features: Kitchen (Eating Area-Breakfast Bar), Flooring (Wood Laminate)
- Level: Main
- Area: 120 Square Feet
- Dimensions: 10X12
Laundry
- Features: Flooring (Vinyl)
- Level: Lower
- Area: 70 Square Feet
- Dimensions: 10X7
Living room
- Features: Flooring (Wood Laminate)
- Level: Main
- Area: 238 Square Feet
- Dimensions: 14X17
Heating
- Natural Gas, Forced Air
Cooling
- Central Air
Appliances
- Included: Range, Microwave, Dishwasher, Refrigerator
Features
- Walk-In Closet(s)
- Flooring: Laminate
- Basement: Crawl Space
Interior area
- Total structure area: 2,496
- Total interior livable area: 2,496 sqft
- Finished area below ground: 0
Property
Parking
- Total spaces: 2
- Parking features: On Site, Garage Owned, Attached, Garage
- Attached garage spaces: 2
Accessibility
- Accessibility features: No Disability Access
Features
- Stories: 2
- Patio & porch: Deck, Patio
Lot
- Size: 7,885 Square Feet
- Dimensions: 78.85X100
Details
- Parcel number: 452022364002
- Special conditions: None
Construction
Type & style
- Home type: SingleFamily
- Property subtype: Single Family Residence
Materials
- Vinyl Siding
Condition
- New construction: No
- Year built: 1991
Utilities & green energy
- Sewer: Public Sewer
- Water: Public
Community & HOA
Community
- Subdivision: Robeson Meadows
HOA
- Services included: None
Location
- Region: Champaign
Financial & listing details
- Price per square foot: $107/sqft
- Tax assessed value: $238,560
- Annual tax amount: $6,411
- Date on market: 8/21/2023
- Listing terms: Conventional
- Ownership: Fee Simple
Price history
| Date | Event | Price |
|---|---|---|
| 10/4/2023 | Sold | $266,000-1.1%$107/sqft |
Source:  MRED as distributed by MLS GRID #11800754 Report a problem MRED as distributed by MLS GRID #11800754 Report a problem | ||
| 8/21/2023 | Pending sale | $268,900$108/sqft |
Source: MRED as distributed by MLS GRID #11800754 Report a problem | ||
| 8/8/2023 | Listing removed | -- |
Source: MRED as distributed by MLS GRID #11800754 Report a problem | ||
| 6/15/2023 | Listed for sale | $268,900+7.6%$108/sqft |
Source: MRED as distributed by MLS GRID #11800754 Report a problem | ||
| 9/1/2021 | Listing removed | -- |
Source:  RE/MAX International Report a problem RE/MAX International Report a problem | ||
| 8/19/2021 | Price change | $249,900-2%$100/sqft |
Source: RE/MAX International #11077751 Report a problem | ||
| 7/27/2021 | Price change | $254,900-1.9%$102/sqft |
Source: RE/MAX International #11077751 Report a problem | ||
| 5/20/2021 | Listed for sale | $259,900+25.6%$104/sqft |
Source: RE/MAX International #11077751 Report a problem | ||
| 5/16/2019 | Sold | $207,000+0%$83/sqft |
Source: Public Record Report a problem | ||
| 6/26/2018 | Listing removed | $206,900$83/sqft |
Source: RE/MAX REALTY ASSOCIATES-MAHO #09960747 Report a problem | ||
| 6/8/2018 | Price change | $206,900-1.4%$83/sqft |
Source: RE/MAX REALTY ASSOCIATES-MAHO #09960747 Report a problem | ||
| 5/23/2018 | Listed for sale | $209,900+11.1%$84/sqft |
Source: RE/MAX REALTY ASSOCIATES-MAHO #09960747 Report a problem | ||
| 2/16/2018 | Sold | $189,000-2.5%$76/sqft |
Source: MRED as distributed by MLS GRID #09727913 Report a problem | ||
| 12/7/2017 | Pending sale | $193,900$78/sqft |
Source: Champaign #09727913 Report a problem | ||
| 11/29/2017 | Price change | $193,900-0.5%$78/sqft |
Source: Champaign #09727913 Report a problem | ||
| 11/10/2017 | Price change | $194,900-2.5%$78/sqft |
Source: Keller Williams Realty, TREC of IL #09727913 Report a problem | ||
| 9/25/2017 | Price change | $199,900-4.8%$80/sqft |
Source: Champaign #09727913 Report a problem | ||
| 8/21/2017 | Listed for sale | $209,900$84/sqft |
Source: Keller Williams Realty #09727913 Report a problem | ||
Public tax history
| Year | Property taxes | Tax assessment |
|---|---|---|
| 2024 | $6,411 | $79,520 +9.8% |
| 2023 | -- | $72,430 +8.4% |
| 2022 | -- | $66,820 +2% |
| 2021 | $5,448 -0.2% | $65,510 |
| 2020 | $5,456 +6.1% | $65,510 +2.1% |
| 2019 | $5,144 | $64,170 +1.6% |
| 2018 | $5,144 +14.5% | $63,160 +4% |
| 2017 | $4,494 +1.6% | $60,730 +2.1% |
| 2016 | $4,424 | $59,480 +1.8% |
| 2015 | $4,424 +0.3% | $58,430 |
| 2014 | $4,411 +0.9% | $58,430 |
| 2013 | $4,371 +1.7% | $58,430 -2% |
| 2012 | $4,299 +2.3% | $59,630 |
| 2011 | $4,204 +0.6% | $59,630 -4% |
| 2010 | $4,177 | $62,110 |
| 2009 | -- | $62,110 |
| 2008 | -- | $62,110 +2.9% |
| 2007 | $3,998 +2.1% | $60,360 +3.5% |
| 2006 | $3,918 +2.7% | $58,310 +5% |
| 2005 | $3,814 +2.2% | $55,530 +3.9% |
| 2004 | $3,731 +0.8% | $53,440 +3.1% |
| 2003 | $3,700 +1.7% | $51,840 +2.1% |
| 2002 | $3,639 +3.6% | $50,770 +2.8% |
| 2001 | $3,513 +5% | $49,390 +4.5% |
| 2000 | $3,347 | $47,270 |
Find assessor info on the county website
Neighborhood: 61822
Nearby homes
- $240,0003 bd2 ba1.5k sqft2004 Scottsdale Dr, Champaign, IL 61822Sold
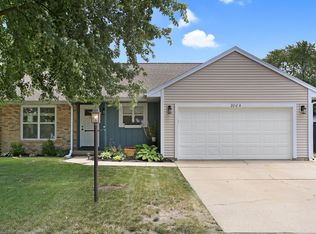
- $325,8004 bd3 ba1.9k sqft2008 Scottsdale Dr, Champaign, IL 61822Off Market
- $238,7003 bd1 ba1.3k sqft2005 Rebecca Dr, Champaign, IL 61821Off Market
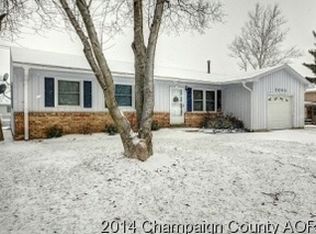
- $215,0003 bd2 ba1.1k sqft2007 Rebecca Dr, Champaign, IL 61821Sold
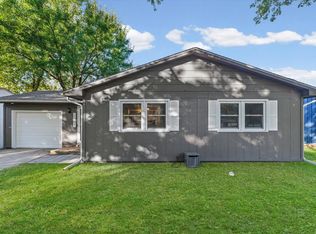
- $266,6004 bd2 ba2.1k sqft2003 Rebecca Dr, Champaign, IL 61821Off Market
- $227,300-- bd2 ba1.2k sqft2009 Rebecca Dr, Champaign, IL 61821Off Market
- $305,5003 bd2 ba1.7k sqft2010 Scottsdale Dr, Champaign, IL 61822Off Market
- $258,300-- bd2 ba-- sqft2403 Southmoor Dr, Champaign, IL 61821Off Market
Nearby schools
GreatSchools rating
- 6/10Robeson Elementary SchoolGrades: K-5Distance: 0.1 mi
- 6/10Jefferson Middle SchoolGrades: 6-8Distance: 0.9 mi
- 5/10Centennial High SchoolGrades: 9-12Distance: 1.1 mi
Schools provided by the listing agent
- High: Centennial High School
- District: 4
Source: MRED as distributed by MLS GRID. This data may not be complete. We recommend contacting the local school district to confirm school assignments for this home.


Get pre-qualified for a loan
At Zillow Home Loans, we can pre-qualify you in as little as 5 minutes with no impact to your credit score.An equal housing lender. NMLS #10287.
Sell for more on Zillow
Get a Zillow Showcase℠ listing at no additional cost and you could sell for .
$331,100
2% more
+$6,622
With Zillow Showcase(estimated)
$337,722
- Illinois
- Champaign County
- Champaign
- 61822
- 2006 Scottsdale Dr
Nearby cities
Nearby zip codes
Other Champaign Topics
