This charming 4BR/3.5BA home is situated on a quiet corner lot and offers nearly half an acre with a private backyard oasis featuring a sparkling in-ground pool and newer liner—all within a fully fenced yard. Inside, enjoy 3 1/4" Bruce Solid Red Oak hardwood floors on the main level (can be refinished), fresh paint throughout the main level, upper hallway, and bedrooms, and a fully finished basement with new carpet, fresh paint, and a full bath—perfect for a guest suite, rec room, or home office. The spacious primary suite includes an en suite bath and has also been freshly painted. Additional highlights include a 2-car garage, updated lighting, and plenty of space both indoors and out. Sellers are ready to sell! Don’t miss this incredible opportunity to own a well-maintained home with great outdoor living space!
Sold for $595,000
$595,000
2006 Sierra Dr, Fredericksburg, VA 22405
4beds
3,155sqft
Single Family Residence
Built in 1996
0.47 Acres Lot
$593,500 Zestimate®
$189/sqft
$3,015 Estimated rent
Home value
$593,500
$552,000 - $635,000
$3,015/mo
Zestimate® history
Owner options
List your home for rent
$3,015/mo
Rent Zestimate®
Find your next renter with Zillow Rental Manager. Plus, with online applications, you can quickly screen prospective tenants – for free.
$3,015/mo
Rent Zestimate®
Refinance and save
$3,630/mo
Est. payment
Refinancing to a lower rate could help reduce your monthly payments and save thousands over the life of the loan.
$3,630/mo
Est. payment
Explore your selling options
Work with a Zillow partner agent
Leverage their expertise and Zillow's premium Showcase listings to get your home seen by more buyers.
Get startedList with your own agent
Get your home in front of millions of buyers by listing it on Zillow.
Learn how to do itSell it yourself
Take full control of how buyers see your home on Zillow by listing For Sale by Owner (FSBO).
List your homeWhat's special
Fully finished basementFully fenced yardSparkling in-ground poolPrivate backyard oasisNewer linerCorner lotSpacious primary suite
Zillow last checked:
Listing updated:
Listed by:
Cindy Reynolds 571-215-4908,
Pearson Smith Realty, LLC
Bought with:
Dalal Abilmona, 0225203266
Berkshire Hathaway HomeServices PenFed Realty
Source: Bright MLS,MLS#: VAST2036812
Facts & features
Interior
Bedrooms & bathrooms
- Bedrooms: 4
- Bathrooms: 4
- Full bathrooms: 3
- 1/2 bathrooms: 1
- Main level bathrooms: 1
Rooms
- Room types: Living Room, Dining Room, Primary Bedroom, Bedroom 2, Bedroom 3, Bedroom 4, Family Room, Breakfast Room, Office
Primary bedroom
- Features: Ceiling Fan(s)
- Level: Upper
- Area: 224 Square Feet
- Dimensions: 16 x 14
Bedroom 2
- Features: Ceiling Fan(s)
- Level: Upper
- Area: 209 Square Feet
- Dimensions: 19 x 11
Bedroom 3
- Features: Ceiling Fan(s)
- Level: Upper
- Area: 132 Square Feet
- Dimensions: 12 x 11
Bedroom 4
- Level: Upper
- Area: 100 Square Feet
- Dimensions: 10 x 10
Breakfast room
- Features: Flooring - HardWood
- Level: Main
- Area: 176 Square Feet
- Dimensions: 16 x 11
Dining room
- Features: Flooring - HardWood
- Level: Main
- Area: 130 Square Feet
- Dimensions: 13 x 10
Family room
- Features: Flooring - HardWood
- Level: Main
- Area: 266 Square Feet
- Dimensions: 19 x 14
Family room
- Level: Lower
- Area: 440 Square Feet
- Dimensions: 40 x 11
Living room
- Features: Flooring - HardWood
- Level: Main
- Area: 121 Square Feet
- Dimensions: 11 x 11
Office
- Features: Ceiling Fan(s)
- Level: Lower
- Area: 180 Square Feet
- Dimensions: 15 x 12
Heating
- Forced Air, Natural Gas
Cooling
- None, Electric
Appliances
- Included: Microwave, Dishwasher, Disposal, Dryer, Exhaust Fan, Ice Maker, Refrigerator, Cooktop, Washer, Water Heater, Gas Water Heater
- Laundry: Main Level
Features
- Soaking Tub, Bathroom - Walk-In Shower, Breakfast Area, Ceiling Fan(s), Dining Area, Family Room Off Kitchen, Open Floorplan, Formal/Separate Dining Room, Eat-in Kitchen, Pantry, Primary Bath(s), Walk-In Closet(s)
- Flooring: Wood
- Windows: Window Treatments
- Basement: Finished,Improved,Rear Entrance
- Number of fireplaces: 1
Interior area
- Total structure area: 3,155
- Total interior livable area: 3,155 sqft
- Finished area above ground: 2,107
- Finished area below ground: 1,048
Property
Parking
- Total spaces: 6
- Parking features: Garage Faces Side, Attached, Driveway
- Attached garage spaces: 2
- Uncovered spaces: 4
Accessibility
- Accessibility features: None
Features
- Levels: Three
- Stories: 3
- Patio & porch: Deck, Patio
- Has private pool: Yes
- Pool features: Fenced, In Ground, Private
- Fencing: Full
Lot
- Size: 0.47 Acres
- Features: Corner Lot, Front Yard, Rear Yard, SideYard(s), Corner Lot/Unit
Details
- Additional structures: Above Grade, Below Grade
- Parcel number: 54GG 1 10
- Zoning: R2
- Special conditions: Standard
Construction
Type & style
- Home type: SingleFamily
- Architectural style: Colonial
- Property subtype: Single Family Residence
Materials
- Vinyl Siding
- Foundation: Slab
Condition
- New construction: No
- Year built: 1996
Utilities & green energy
- Sewer: Public Sewer
- Water: Public
Community & HOA
Community
- Subdivision: Little Falls Village
HOA
- Has HOA: Yes
- HOA fee: $120 annually
Location
- Region: Fredericksburg
Financial & listing details
- Price per square foot: $189/sqft
- Tax assessed value: $394,500
- Annual tax amount: $3,577
- Date on market: 5/8/2025
- Listing agreement: Exclusive Right To Sell
- Listing terms: Cash,Conventional,FHA,VA Loan
- Ownership: Fee Simple
Price history
| Date | Event | Price |
|---|---|---|
| 9/9/2025 | Sold | $595,000$189/sqft |
Source:  Bright MLS #VAST2036812 Report a problem Bright MLS #VAST2036812 Report a problem | ||
| 8/20/2025 | Listed for sale | $595,000$189/sqft |
Source:  WMLS #BMTVAST2036812 Report a problem WMLS #BMTVAST2036812 Report a problem | ||
| 8/5/2025 | Contingent | $595,000$189/sqft |
Source: Bright MLS #VAST2036812 Report a problem | ||
| 6/11/2025 | Price change | $595,000-3.3%$189/sqft |
Source: Bright MLS #VAST2036812 Report a problem | ||
| 5/8/2025 | Listed for sale | $615,000+207.7%$195/sqft |
Source: Bright MLS #VAST2036812 Report a problem | ||
| 12/11/2001 | Sold | $199,900$63/sqft |
Source: Public Record Report a problem | ||
Public tax history
| Year | Property taxes | Tax assessment |
|---|---|---|
| 2025 | $3,644 +3.4% | $394,500 |
| 2024 | $3,525 +5.1% | $394,500 +5.6% |
| 2023 | $3,353 +5.6% | $373,600 |
| 2022 | $3,176 +2.9% | $373,600 +17.4% |
| 2021 | $3,086 | $318,100 |
| 2020 | $3,086 -7.8% | $318,100 -4% |
| 2019 | $3,345 +2% | $331,200 |
| 2018 | $3,279 | $331,200 +4.6% |
| 2017 | $3,279 +4.6% | $316,600 |
| 2016 | $3,134 | $316,600 +6.6% |
| 2015 | -- | $297,100 |
| 2014 | -- | $297,100 +9.6% |
| 2013 | -- | $271,200 |
| 2012 | -- | $271,200 +8.3% |
| 2011 | -- | $250,400 |
| 2010 | -- | $250,400 -28% |
| 2009 | -- | $347,800 |
| 2008 | -- | $347,800 -10.4% |
| 2006 | -- | $388,300 +8.6% |
| 2005 | -- | $357,500 +60.3% |
| 2004 | -- | $223,000 +29.8% |
| 2003 | -- | $171,800 |
| 2002 | -- | $171,800 +11% |
| 2001 | -- | $154,800 |
| 2000 | -- | $154,800 |
Find assessor info on the county website
Neighborhood: 22405
Nearby homes
- $488,6003 bd3 ba1.9k sqft2004 Sierra Dr, Fredericksburg, VA 22405Off Market
- $558,1004 bd4 ba3.1k sqft4 Rapids Way, Fredericksburg, VA 22405Off Market
- $526,1004 bd2 ba2.3k sqft1 Rapids Way, Fredericksburg, VA 22405Off Market
- $480,0004 bd3 ba2.1k sqft2011 Sierra Dr, Fredericksburg, VA 22405Sold
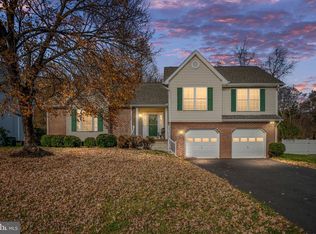
- $463,8003 bd2 ba1.3k sqft2002 Sierra Dr, Fredericksburg, VA 22405Off Market
- $489,8003 bd2 ba1.6k sqft2014 Sierra Dr, Fredericksburg, VA 22405Off Market
- $556,1004 bd4 ba2.1k sqft6 Rapids Way, Fredericksburg, VA 22405Off Market
- $476,7004 bd2 ba1.7k sqft2009 Sierra Dr, Fredericksburg, VA 22405Off Market
Nearby schools
GreatSchools rating
- 6/10Ferry Farm Elementary SchoolGrades: PK-5Distance: 1.1 mi
- 6/10Donald B. Dixon-Lyle R. Smith Middle SchoolGrades: 6-8Distance: 1.9 mi
- 4/10Stafford Sr. High SchoolGrades: 9-12Distance: 4.3 mi
Schools provided by the listing agent
- District: Stafford County Public Schools
Source: Bright MLS. This data may not be complete. We recommend contacting the local school district to confirm school assignments for this home.
Get a cash offer in 3 minutes
Find out how much your home could sell for in as little as 3 minutes with a no-obligation cash offer.
Estimated market value
$593,500
Get a cash offer in 3 minutes
Find out how much your home could sell for in as little as 3 minutes with a no-obligation cash offer.
Estimated market value
$593,500
- Virginia
- Stafford County
- Fredericksburg
- 22405
- 2006 Sierra Dr
Nearby cities
Nearby neighborhoods
Nearby zip codes
Other Fredericksburg Topics
