Skip main navigation
Sold for $325,000
  • $325,000

    2006 Staghorn Dr, Mount Laurel, NJ 08054

    2beds
    1,300sqft
    Condominium
    Built in 1997
    -- sqft lot
    $333,500 Zestimate®
    $250/sqft
    $2,383 Estimated rent

    Home value

    $333,500

    $303,000 - $367,000

    $2,383/mo

    Zestimate® history
    Loading
    Loading...

    Owner options

    List your home for rent

    $2,383/mo

    Rent Zestimate®

    Find your next renter with Zillow Rental Manager. Plus, with online applications, you can quickly screen prospective tenants – for free.

    Learn more

    $2,383/mo

    Rent Zestimate®

    Refinance and save

    $2,297/mo

    Est. payment

    Refinancing to a lower rate could help reduce your monthly payments and save thousands over the life of the loan.

    See today's rates

    $2,297/mo

    Est. payment

    Explore your selling options

    Work with a Zillow partner agent

    Leverage their expertise and Zillow's premium Showcase listings to get your home seen by more buyers.

    Get started

    List with your own agent

    Get your home in front of millions of buyers by listing it on Zillow.

    Learn how to do it

    Sell it yourself

    Take full control of how buyers see your home on Zillow by listing For Sale by Owner (FSBO).

    List your home

    What's special

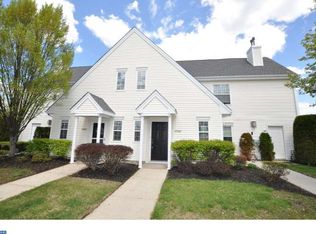
    Welcome to 2006B Staghorn Drive in the top rated 55+ community of Holiday Village East. As you enter into the foyer you find lovely porcelain flooring, a coat closet along with a good sized storage room, the inside staircase is great when we have inclement weather. At the top of the stairs you enter into the well maintained, sun lit two bed, two bath condo. You will immediately notice the beautiful hardwood floors throughout the entire living space, and the neutral paint colors. The unit is bright and airy with sunlight streaming through the large palladium window. The open floor plan offers easy access for entertaining with flow from the living area ( with pond view) into the dining space and the open eat in kitchen with double oven, newer appliances and an abundance of cabinet space. The sunroom area with it’s vaulted ceiling offers you a charming place to relax and unwind or step out the sliding door to your private balcony, a great place to entertain family and friends. Off of this area there is the systems room which also provides extra storage! Down the hall is the ample sized guest bedroom with large closet and ceiling fan. There is also a second full bath with beautiful porcelain tile flooring along with a linen closet and full-size laundry room along the hallway. The main bedroom suite features en suite bath with the same flooring and large walk-in shower. There are not one, but two closets, one of which is an ultra deep walk-in. Enjoy sitting out front and enjoying the views of the pond directly across the street. The unit comes with an assigned parking space and is walking distance to the shopping center, clubhouse and pool. Holiday Village East offers a great lifestyle with access to amenities like clubhouse with newly refurbished workout room, game rooms, library and loads of activities. There is also an outdoor pool, pickleball, bocce courts, and more the community is close to shopping restaurants, places of worship, hospitals, and has easy access to main roads, the city and shore points all this makes this property one to put on your list!

    Zillow last checked:

    Listing updated:

    Listed by:

    Rick Meyers 609-668-9774,

    Keller Williams Realty - Moorestown

    Bought with:

    Tom Lillie, 0015755

    Thomas E Lillie Realty

    Source: Bright MLS,MLS#: NJBL2087758MLS Logo

    Facts & features

    Interior

    Bedrooms & bathrooms
    • Bedrooms: 2
    • Bathrooms: 2
    • Full bathrooms: 2
    • Main level bathrooms: 2
    • Main level bedrooms: 2
    Rooms
    • Room types: Living Room, Dining Room, Primary Bedroom, Kitchen, Bedroom 1, Other
    Primary bedroom
    • Level: Unspecified
    Primary bedroom
    • Level: Upper
    • Area: 180 Square Feet
    • Dimensions: 15 X 12
    Bedroom 1
    • Level: Upper
    • Area: 121 Square Feet
    • Dimensions: 11 X 11
    Dining room
    • Level: Upper
    • Area: 110 Square Feet
    • Dimensions: 11 X 10
    Kitchen
    • Features: Kitchen - Electric Cooking
    • Level: Upper
    • Area: 110 Square Feet
    • Dimensions: 11 X 10
    Living room
    • Level: Upper
    • Area: 224 Square Feet
    • Dimensions: 16 X 14
    Other
    • Description: SUNROOM
    • Level: Upper
    • Area: 100 Square Feet
    • Dimensions: 10 X 10
    Heating
    • Forced Air, Natural Gas
    Cooling
    • Central Air, Electric
    Appliances
    • Included: Dishwasher, Disposal, Dryer, Double Oven, Range Hood, Washer, Water Heater, Gas Water Heater
    • Laundry: Main Level, In Unit
    Features
    • Eat-in Kitchen
    • Flooring: Wood, Ceramic Tile
    • Has basement: No
    • Has fireplace: No
    Interior area
    • Total structure area: 1,300
    • Total interior livable area: 1,300 sqft
    • Finished area above ground: 1,300
    • Finished area below ground: 0

    Property

    Parking
    • Parking features: Assigned, Parking Lot
    • Details: Assigned Parking
    Accessibility
    • Accessibility features: None
    Features
    • Levels: Two
    • Stories: 2
    • Exterior features: Sidewalks, Street Lights, Tennis Court(s), Lighting
    • Pool features: Community
    Details
    • Additional structures: Above Grade, Below Grade
    • Parcel number: 2401600 0100002C2006
    • Zoning: RES
    • Special conditions: Standard

    Construction

    Type & style
    • Home type: Condo
    • Architectural style: Contemporary
    • Property subtype: Condominium
    • Attached to another structure: Yes
    Materials
    • Vinyl Siding
    • Roof: Architectural Shingle
    Condition
    • Excellent
    • New construction: No
    • Year built: 1997

    Utilities & green energy

    • Sewer: Public Sewer
    • Water: Public
    • Utilities for property: Cable Connected, Cable

    Community & HOA

    Community
    • Condo and coop fee: $294 monthly
    • Senior community: Yes
    • Subdivision: Holiday Village E
    HOA
    • Has HOA: No
    • Amenities included: Pool, Tennis Court(s), Clubhouse
    • Services included: Pool(s), Common Area Maintenance, Maintenance Structure, Maintenance Grounds, Snow Removal, Trash, Insurance, Management
    Location
    • Region: Mount Laurel
    • Municipality: MOUNT LAUREL TWP

    Financial & listing details

    • Price per square foot: $250/sqft
    • Tax assessed value: $137,300
    • Annual tax amount: $4,333
    • Date on market: 6/8/2025
    • Listing agreement: Exclusive Right To Sell
    • Listing terms: Conventional,Cash
    • Inclusions: All Appliances (except Noted), Washer, Dryer (all As Is), Attached Light Fixtures And Ceiling Fans, Blinds.
    • Exclusions: Freezer In Heater Room, Personal Property
    • Ownership: Condominium

    Price history

    DateEventPrice
    8/8/2025Sold$325,000$250/sqft
    Source: Bright MLS #NJBL2087758 Report a problem
    7/24/2025Pending sale$325,000$250/sqft
    Source: Bright MLS #NJBL2087758 Report a problem
    7/8/2025Contingent$325,000$250/sqft
    Source: Bright MLS #NJBL2087758 Report a problem
    6/8/2025Listed for sale$325,000$250/sqft
    Source: Bright MLS #NJBL2087758 Report a problem

    Public tax history

    Tax history is unavailable.

    Neighborhood: 08054

    Nearby schools

    GreatSchools rating
    Schools provided by the listing agent
    • District: Mount Laurel Township Public Schools

    Source: Bright MLS. This data may not be complete. We recommend contacting the local school district to confirm school assignments for this home.

    Get a cash offer in 3 minutes
    Find out how much your home could sell for in as little as 3 minutes with a no-obligation cash offer.
    Estimated market value
    $333,500
    Get a cash offer in 3 minutes
    Find out how much your home could sell for in as little as 3 minutes with a no-obligation cash offer.
    Estimated market value
    $333,500