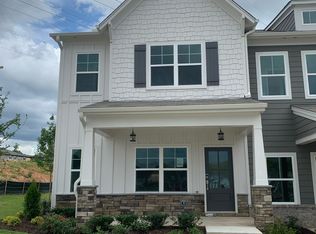
Craftsman inspired Middleton Floor Plan w/ double front porches. Open concept with direct view from kitchen, family room and dinning area. Hardwood flooring throughout main level. 2- car Attached garage, Large covered back porch. Kitchen features: oversized island, granite countertops, maple cabinets with 42" uppers, Stainless Steel Appliances: 5-burner gas stove/oven, microwave/hood vent combo & dishwasher. Second level features oversized Owner's Suite retreat & spa-like bathroom w/ separate tub & shower tile surround, walk-in closet plus 2 additional spacious secondary bedrooms w/ Jack & Jill Bathroom.
This property is off market, which means it's not currently listed for sale or rent on Zillow. This may be different from what's available on other websites or public sources.