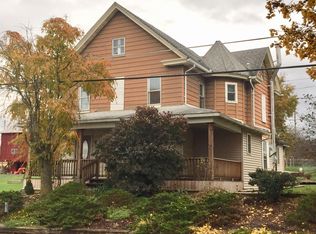
Welcome home to this charming two-story residence in a quaint small-town setting. Offering 3 bedrooms and 2 bath, including a full bath and a three quarter bath, this well kept home blends classic charm with many recent updates, like a new Metal roof, new furnace, and newer kitchen appliances. Relax with your morning coffee on the inviting front porch. Enjoy the convenience of the detached two car garage. Situated on an easy to maintain lot, Conveniently located to restaurant, shopping and amenities. This is a wonderful opportunity to enjoy small town living at it's best. Call the Land & residential Connection @ 570-546-2231 to set up your showing.
Sold for $242,900
$242,900
2006 State Route 254 Rte, Orangeville, PA 17859
3beds
1,540sqft
Single Family Residence
Built in 1900
0.32 Acres Lot
$243,300 Zestimate®
$158/sqft
$1,626 Estimated rent
Home value
$243,300
$231,000 - $255,000
$1,626/mo
Zestimate® history
Owner options
List your home for rent
$1,626/mo
Rent Zestimate®
Find your next renter with Zillow Rental Manager. Plus, with online applications, you can quickly screen prospective tenants – for free.
$1,626/mo
Rent Zestimate®
Refinance and save
$1,652/mo
Est. payment
Refinancing to a lower rate could help reduce your monthly payments and save thousands over the life of the loan.
$1,652/mo
Est. payment
Explore your selling options
Work with a Zillow partner agent
Leverage their expertise and Zillow's premium Showcase listings to get your home seen by more buyers.
Get startedList with your own agent
Get your home in front of millions of buyers by listing it on Zillow.
Learn how to do itSell it yourself
Take full control of how buyers see your home on Zillow by listing For Sale by Owner (FSBO).
List your homeWhat's special
Detached two car garageCharming two-story residenceNew metal roofNew furnaceInviting front porchEasy to maintain lotNewer kitchen appliances
Zillow last checked:
Listing updated:
Listed by:
ROBBY E KARSCHNER 570-204-6918,
THE LAND AND RESIDENTIAL CONNECTION
Bought with:
NON-MEMBER
NON-MEMBER
Source: CSVBOR,MLS#: C-2030
Facts & features
Interior
Bedrooms & bathrooms
- Bedrooms: 3
- Bathrooms: 2
- Full bathrooms: 1
- 3/4 bathrooms: 1
Primary bedroom
- Description: Large walkin Closet
- Level: Second
- Area: 138.58 Square Feet
- Dimensions: 8.20 x 16.90
Bedroom 2
- Level: First
- Area: 167.58 Square Feet
- Dimensions: 13.30 x 12.60
Bedroom 3
- Level: Second
- Area: 118.37 Square Feet
- Dimensions: 8.90 x 13.30
Bathroom
- Level: First
- Area: 43.31 Square Feet
- Dimensions: 6.10 x 7.10
Bathroom
- Level: Second
- Area: 136.24 Square Feet
- Dimensions: 10.40 x 13.10
Dining room
- Level: First
- Area: 163.48 Square Feet
- Dimensions: 12.11 x 13.50
Foyer
- Level: First
- Area: 89.11 Square Feet
- Dimensions: 6.70 x 13.30
Kitchen
- Level: First
- Area: 167.12 Square Feet
- Dimensions: 12.11 x 13.80
Living room
- Level: First
- Area: 196.84 Square Feet
- Dimensions: 13.30 x 14.80
Mud room
- Description: Also laundry room
- Level: First
- Area: 69.66 Square Feet
- Dimensions: 5.40 x 12.90
Heating
- Oil
Cooling
- Window Unit(s)
Appliances
- Included: Dishwasher, Refrigerator, Stove/Range, Dryer, Washer
- Laundry: Laundry Hookup
Features
- Ceiling Fan(s), Walk-In Closet(s)
- Basement: Exterior Entry,Sump Pump,Unfinished
Interior area
- Total structure area: 1,540
- Total interior livable area: 1,540 sqft
- Finished area above ground: 1,540
- Finished area below ground: 0
Property
Parking
- Total spaces: 2
- Parking features: 2 Car
- Has garage: Yes
Features
- Levels: Two
- Stories: 2
- Patio & porch: Porch, Deck
Lot
- Size: 0.32 Acres
- Dimensions: 13,824 SQFT
- Topography: No
Details
- Parcel number: 17 14A01800,000
- Zoning: RES
Construction
Type & style
- Home type: SingleFamily
- Property subtype: Single Family Residence
Materials
- Aluminum
- Foundation: None
- Roof: Metal
Condition
- Year built: 1900
Utilities & green energy
- Electric: 200+ Amp Service
- Sewer: Public Sewer
- Water: Well
Community & HOA
Community
- Features: Paved Streets
- Subdivision: 0-None
Location
- Region: Orangeville
Financial & listing details
- Price per square foot: $158/sqft
- Tax assessed value: $17,587
- Annual tax amount: $1,419
- Date on market: 7/28/2026
Price history
| Date | Event | Price |
|---|---|---|
| 9/9/2026 | Sold | $242,900-0.8%$158/sqft |
Source: CSVBOR #C-2030 Report a problem | ||
| 8/4/2026 | Pending sale | $244,900$159/sqft |
Source: CSVBOR #C-2030 Report a problem | ||
| 7/28/2026 | Listed for sale | $244,900$159/sqft |
Source: CSVBOR #C-2030 Report a problem | ||
Public tax history
Tax history is unavailable.
Neighborhood: Rohrsburg
Nearby homes
- $217,4003 bd2 ba1.5k sqft2006 State Route 254, Orangeville, PA 17859Off Market
- $212,1003 bd2 ba1.5k sqft2006 State Route 254 Hwy, Orangeville, PA 17859Off Market
- $154,600-- bd-- ba2k sqft2004 State Route 254, Orangeville, PA 17859Off Market
- $178,700-- bd-- ba2k sqft2002 State Route 254, Orangeville, PA 17859Off Market
- $172,2003 bd1 ba1.6k sqft2012 State Route 254, Orangeville, PA 17859Off Market
- $224,700-- bd-- ba2k sqft708 Zaners Rohrsburg Rd, Orangeville, PA 17859Off Market
- $7,024-- bd-- ba-- sqft708 Zaners Rohrsburg Rd, Orangeville, PA 17859Off Market
- $244,3006 bd2 ba4.2k sqft714 Zaners Rohrsburg Rd, Orangeville, PA 17859Off Market
Nearby schools
GreatSchools rating
- 6/10Millville Area El SchoolGrades: K-6Distance: 5.5 mi
- 6/10Millville Area Junior-Senior High SchoolGrades: 7-12Distance: 5.6 mi
Schools provided by the listing agent
- District: Millville
Source: CSVBOR. This data may not be complete. We recommend contacting the local school district to confirm school assignments for this home.


Get pre-qualified for a loan
At Zillow Home Loans, we can pre-qualify you in as little as 5 minutes with no impact to your credit score.An equal housing lender. NMLS #10287.
- Pennsylvania
- Columbia County
- Orangeville
- 17859
- Rohrsburg
- 2006 State Route 254 Rte
