Skip main navigation
Off market
  • $2,493,000

    2006 Stedwick Pl, Charlotte, NC 28211

    5beds
    3,604sqft
    2 Story
    Built in 1973
    0.53 Acres Lot
    $2,493,000 Zestimate®
    $692/sqft
    $5,406 Estimated rent

    Home value

    $2,493,000

    $2.27M - $2.77M

    $5,406/mo

    Zestimate® history
    Loading
    Loading...

    Owner options

    List your home for rent

    $5,406/mo

    Rent Zestimate®

    Find your next renter with Zillow Rental Manager. Plus, with online applications, you can quickly screen prospective tenants – for free.

    Learn more

    $5,406/mo

    Rent Zestimate®

    Refinance and save

    $14,659/mo

    Est. payment

    Refinancing to a lower rate could help reduce your monthly payments and save thousands over the life of the loan.

    See today's rates

    $14,659/mo

    Est. payment

    Explore your selling options

    Work with a Zillow partner agent

    Leverage their expertise and Zillow's premium Showcase listings to get your home seen by more buyers.

    Get started

    List with your own agent

    Get your home in front of millions of buyers by listing it on Zillow.

    Learn how to do it

    Sell it yourself

    Take full control of how buyers see your home on Zillow by listing For Sale by Owner (FSBO).

    List your home

    What's special

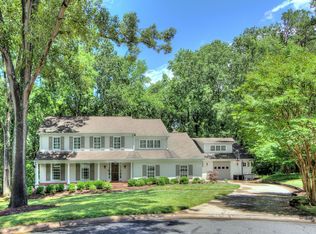
    Completely renovated French cottage with 5 bedrooms and 3 1/2 baths on large private cul de sac lot that backs to Foxcroft walking trail. Beautiful neutral color palette with designer finishes and refinished hardwoods throughout. The kitchen has white shaker cabinets, Calcutta quartz countertops and commercial grade stainless appliances w/larger center island and direct access to the wonderful outdoor covered porch and patio- perfect for entertaining! Incredible master bedroom and bath with his and her vanities, soaking tub and oversized marble tiled shower. Wide hallways and generous secondary bedrooms with Jack and Jill bath and a separate guest room with ensuite bath, completes this fantastic, open floorplan. Oversized fenced rear yard overlooks the trail along the greenway.

    This property is off market, which means it's not currently listed for sale or rent on Zillow. This may be different from what's available on other websites or public sources.

    Facts & features

    Interior

    Bedrooms & bathrooms
    • Bedrooms: 5
    • Bathrooms: 4
    • Full bathrooms: 3
    • 1/2 bathrooms: 1
    Heating
    • Heat pump, Gas
    Cooling
    • Central
    Appliances
    • Included: Dishwasher, Microwave, Refrigerator
    Features
    • Attic Stairs Pulldown, Built-Ins
    • Flooring: Tile
    • Has fireplace: Yes
    Interior area
    • Total interior livable area: 3,604 sqft

    Property

    Parking
    • Parking features: Garage - Attached
    Features
    • Exterior features: Shingle (Not Wood)
    Lot
    • Size: 0.53 Acres
    • Features: Cul-de-sac Lot
    Details
    • Parcel number: 18318218

    Construction

    Type & style
    • Home type: SingleFamily
    • Architectural style: Traditional
    • Property subtype: 2 Story
    Materials
    • Roof: Built-up
    Condition
    • Year built: 1973

    Community & neighborhood

    Location
    • Region: Charlotte

    HOA & financial

    HOA
    • Has HOA: Yes
    • HOA fee: $19 monthly

    Other

    Other facts
    • Equipment: Disposal, Gas Range/Oven
    • Foundation Details: Crawl Space
    • Heating: Central Air, Multizone A/C, MultiZone Heat
    • Listing Financing: Cash, Conventional
    • Water: City Water
    • Property Sub Type: 2 Story
    • Interior Features: Attic Stairs Pulldown, Built-Ins
    • Doors Windows: Insulated Windows
    • Driveway: Concrete
    • Architectural Style: Traditional
    • Exterior Features: Fenced Yard, In-Ground Irrigation
    • Laundry Location: 2nd Floor, Laundry Room
    • Lot Features: Cul-de-sac Lot
    • Parking: Garage - 2 Car, Side Load Garage
    • New Construction YN: N
    • Construction Type: Site Built

    Price history

    DateEventPrice
    5/7/2018Sold$1,270,000-1.9%$352/sqft
    Source: Canopy MLS as distributed by MLS GRID #3355899 Report a problem
    2/8/2018Listed for sale$1,295,000+89.1%$359/sqft
    Source: HM Properties #3355899 Report a problem
    5/6/2016Sold$685,000$190/sqft
    Source: Canopy MLS as distributed by MLS GRID #3129547 Report a problem

    Public tax history

    YearProperty taxesTax assessment
    2025-- $1,572,100
    2024-- $1,572,100
    2023-- $1,572,100 +24.3%
    2022-- $1,264,300
    2021-- $1,264,300
    2020-- $1,264,300
    2019$12,292 +27.8%$1,264,300 +74.2%
    2018$9,615 +6.6%$725,900
    2017$9,021 $725,900 +4.8%
    2016$9,021 $692,800
    2015$9,021 -3.2%$692,800
    2014$9,316 --
    2013-- $720,500
    2012-- $720,500
    2011-- $720,500 +19.2%
    2010-- $604,600
    2009-- $604,600
    2008-- $604,600
    2007-- $604,600
    2006-- $604,600
    2005-- $604,600
    2004-- $604,600
    2003-- $604,600 +44.1%
    2002-- $419,450
    2001-- $419,450
    2000-- $419,450

    Find assessor info on the county website

    Neighborhood: Foxcroft

    Nearby schools

    GreatSchools rating
    Schools provided by the listing agent
    • Elementary: Sharon
    • Middle: Alexander Graham
    • High: Myers Park

    Source: The MLS. This data may not be complete. We recommend contacting the local school district to confirm school assignments for this home.

    Get a cash offer in 3 minutes
    Find out how much your home could sell for in as little as 3 minutes with a no-obligation cash offer.
    Estimated market value
    $2,493,000
    Get a cash offer in 3 minutes
    Find out how much your home could sell for in as little as 3 minutes with a no-obligation cash offer.
    Estimated market value
    $2,493,000