Tucked into the highly sought-after Winding Trails community and served by award-winning Rockwood schools, this 4 bed, 2.5 bath home delivers the kind of space, function, and setting today’s buyers are searching for throughout 3700 finished sf! From the moment you step inside, the soaring two-story foyer sets the tone; bright, open, and effortlessly welcoming. The main level features large, inviting living spaces, including a formal dining room, private office or flex space behind French doors, and a huge family room with a gas log fireplace and custom built-ins; ready for cozy nights or hosting a crowd! This kitchen is designed for real life with cabinets galore, center island, stainless steel appliances, and an easy connection to the breakfast area overlooking the backyard. Main floor laundry, because hauling baskets up and down stairs is overrated. Upstairs, the vaulted primary suite offers a relaxing retreat with dual vanities, soaking tub, separate shower, and a walk-in closet. Secondary bedrooms are spacious and well-positioned for everyday living. The finished lower level expands your options with multiple living zones and flexible space for a rec room, guest setup, or family movie nights. Step outside and you’ll find a private, tree-lined backyard with an expansive patio and tiered landscaping, giving you the perfect mix of relaxation and entertaining space. Enjoy subdivision amenities including pool and tennis courts, all while being conveniently located near shopping, parks, and schools. Stop looking and start packing!
Closed
Listed by: Keller Williams Chesterfield • Dawn R Krause • 636-549-1129
Bought with: Coldwell Banker Realty - Gundaker
Price Unknown
2006 Sundowner Ridge Dr, Ballwin, MO 63011
4beds
3,700sqft
Single Family Residence
Built in 1983
0.7 Acres Lot
$518,500 Zestimate®
$--/sqft
$3,817 Estimated rent
Home value
$518,500
$482,000 - $555,000
$3,817/mo
Zestimate® history
Owner options
List your home for rent
$3,817/mo
Rent Zestimate®
Find your next renter with Zillow Rental Manager. Plus, with online applications, you can quickly screen prospective tenants – for free.
$3,817/mo
Rent Zestimate®
Refinance and save
$100/mo
Est. payment
Refinancing to a lower rate could help reduce your monthly payments and save thousands over the life of the loan.
$100/mo
Est. payment
Explore your selling options
Work with a Zillow partner agent
Leverage their expertise and Zillow's premium Showcase listings to get your home seen by more buyers.
Get startedList with your own agent
Get your home in front of millions of buyers by listing it on Zillow.
Learn how to do itSell it yourself
Take full control of how buyers see your home on Zillow by listing For Sale by Owner (FSBO).
List your homeWhat's special
Private tree-lined backyardVaulted primary suiteStainless steel appliancesDual vanitiesSeparate showerFormal dining roomCenter island
Zillow last checked:
Listing updated:
Listed by:
Dawn R Krause 636-549-1129,
Keller Williams Chesterfield
Bought with:
Sally R DeFriese, 2002003324
Coldwell Banker Realty - Gundaker
Source: MARIS,MLS#: 26019718 Originating MLS: St. Louis Association of REALTORS
Originating MLS: St. Louis Association of REALTORSFacts & features
Interior
Bedrooms & bathrooms
- Bedrooms: 4
- Bathrooms: 3
- Full bathrooms: 2
- 1/2 bathrooms: 1
- Main level bathrooms: 1
Primary bedroom
- Features: Floor Covering: Laminate
- Level: Second
- Area: 280
- Dimensions: 20x14
Bedroom 2
- Features: Floor Covering: Laminate
- Level: Second
- Area: 196
- Dimensions: 14x14
Bedroom 3
- Features: Floor Covering: Laminate
- Level: Second
- Area: 169
- Dimensions: 13x13
Bedroom 4
- Features: Floor Covering: Laminate
- Level: Second
- Area: 130
- Dimensions: 13x10
Breakfast room
- Features: Floor Covering: Ceramic Tile
- Level: Main
- Area: 228
- Dimensions: 19x12
Dining room
- Features: Floor Covering: Laminate
- Level: Main
- Area: 224
- Dimensions: 16x14
Family room
- Features: Floor Covering: Laminate
- Level: Main
- Area: 504
- Dimensions: 24x21
Kitchen
- Features: Floor Covering: Ceramic Tile
- Level: Main
- Area: 228
- Dimensions: 19x12
Laundry
- Features: Floor Covering: Ceramic Tile
- Level: Main
- Area: 112
- Dimensions: 14x8
Living room
- Features: Floor Covering: Laminate
- Level: Main
- Area: 196
- Dimensions: 14x14
Recreation room
- Features: Floor Covering: Carpeting
- Level: Lower
- Area: 286
- Dimensions: 22x13
Recreation room
- Features: Floor Covering: Carpeting
- Level: Lower
- Area: 500
- Dimensions: 25x20
Recreation room
- Features: Floor Covering: Carpeting
- Level: Lower
- Area: 208
- Dimensions: 16x13
Heating
- Forced Air, Natural Gas
Cooling
- Ceiling Fan(s), Central Air, Electric
Appliances
- Included: Stainless Steel Appliance(s), Electric Cooktop, Dishwasher, Disposal, Double Oven, Gas Water Heater
- Laundry: Laundry Room, Main Level
Features
- Bookcases, Breakfast Bar, Breakfast Room, Built-in Features, Ceiling Fan(s), Center Hall Floorplan, Double Vanity, Eat-in Kitchen, Entrance Foyer, Granite Counters, Kitchen Island, Pantry, Recessed Lighting, Separate Dining, Separate Shower, Soaking Tub, Solid Surface Countertop(s), Tub, Two Story Entrance Foyer, Vaulted Ceiling(s), Walk-In Closet(s)
- Flooring: Carpet, Ceramic Tile, Luxury Vinyl
- Doors: French Doors, Panel Door(s), Sliding Doors, Storm Door(s)
- Windows: Bay Window(s), Blinds
- Basement: Concrete,Partially Finished,Sump Pump
- Number of fireplaces: 1
- Fireplace features: Family Room, Gas Log, Raised Hearth
Interior area
- Total structure area: 3,700
- Total interior livable area: 3,700 sqft
- Finished area above ground: 2,992
- Finished area below ground: 708
Property
Parking
- Total spaces: 2
- Parking features: Attached, Garage, Garage Door Opener, Garage Faces Front
- Attached garage spaces: 2
Features
- Levels: Two
- Patio & porch: Patio
Lot
- Size: 0.7 Acres
- Dimensions: 155 x 160
- Features: Adjoins Wooded Area, Cul-De-Sac
Details
- Parcel number: 22V340093
- Special conditions: Standard
Construction
Type & style
- Home type: SingleFamily
- Architectural style: Traditional
- Property subtype: Single Family Residence
Materials
- Vinyl Siding
- Foundation: Concrete Perimeter
Condition
- Year built: 1983
Utilities & green energy
- Electric: Ameren
- Sewer: Public Sewer
- Water: Public
- Utilities for property: Electricity Connected, Natural Gas Connected, Sewer Connected, Water Connected
Community & HOA
Community
- Subdivision: Winding Trails
HOA
- Has HOA: No
- Services included: Common Area Maintenance
- HOA fee: $100 annually
- HOA name: Winding Trails
Location
- Region: Ballwin
Financial & listing details
- Tax assessed value: $524,900
- Annual tax amount: $6,797
- Date on market: 4/17/2026
- Cumulative days on market: 68 days
- Listing terms: Cash,Conventional,VA Loan
- Electric utility on property: Yes
Price history
| Date | Event | Price |
|---|---|---|
| 6/24/2026 | Sold | -- |
Source:  MARIS #26019718 Report a problem MARIS #26019718 Report a problem | ||
| 4/29/2026 | Contingent | $530,000$143/sqft |
Source: MARIS #26019718 Report a problem | ||
| 4/17/2026 | Listed for sale | $530,000+60.7%$143/sqft |
Source: MARIS #26019718 Report a problem | ||
| 3/15/2012 | Sold | -- |
Source: MARIS #11056554 Report a problem | ||
| 12/7/2011 | Listed for sale | $329,900$89/sqft |
Source: Coldwell Banker Gundaker - #11056554 Report a problem | ||
| 7/2/1999 | Sold | -- |
Source: Public Record Report a problem | ||
Public tax history
| Year | Property taxes | Tax assessment |
|---|---|---|
| 2025 | $6,797 +2.9% | $99,730 +5% |
| 2024 | $6,607 +0.1% | $95,020 |
| 2023 | $6,602 +11.7% | $95,020 +20.2% |
| 2022 | $5,913 +0.7% | $79,040 |
| 2021 | $5,869 -3.5% | $79,040 +1.2% |
| 2020 | $6,083 -2.4% | $78,110 |
| 2019 | $6,230 | $78,110 +4% |
| 2018 | $6,230 | $75,130 |
| 2017 | $6,230 +2.4% | $75,130 +27.6% |
| 2016 | $6,081 +22.7% | $58,900 |
| 2015 | $4,957 | $58,900 +2.4% |
| 2014 | $4,957 +2% | $57,500 |
| 2013 | $4,861 | $57,500 +13% |
| 2012 | -- | $50,880 |
| 2011 | -- | $50,880 -15.7% |
| 2010 | $4,563 +5.7% | $60,350 |
| 2009 | $4,317 -0.3% | $60,350 -2.5% |
| 2008 | $4,329 +13.2% | $61,920 |
| 2007 | $3,823 | $61,920 +22.2% |
| 2006 | $3,823 -0.9% | $50,690 |
| 2005 | $3,857 +9.3% | $50,690 +7.9% |
| 2003 | $3,529 +0.8% | $46,990 +1.1% |
| 2002 | $3,502 +10.6% | $46,480 |
| 2001 | $3,166 | $46,480 |
Find assessor info on the county website
Neighborhood: 63011
Nearby homes
- $526,0004 bd4 ba2.6k sqft428 Sundowner Ridge Ct, Ballwin, MO 63011Off Market
- $692,4004 bd2 ba4.5k sqft2000 Sundowner Ridge Dr, Ballwin, MO 63011Off Market
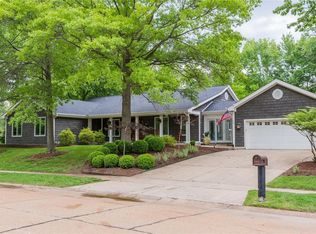
- $--4 bd4 ba2.6k sqft485 Thunderhead Canyon Dr, Ballwin, MO 63011Sold
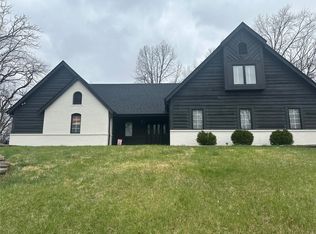
- $488,4004 bd3 ba2.5k sqft491 Thunderhead Canyon Dr, Ballwin, MO 63011Off Market
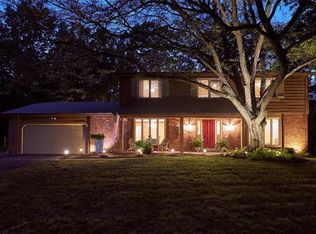
- $579,3004 bd4 ba3.7k sqft2015 Sundowner Ridge Dr, Ballwin, MO 63011Off Market
- $577,8004 bd3 ba3k sqft422 Sundowner Ridge Ct, Ballwin, MO 63011Off Market
- $579,0005 bd4 ba2.4k sqft497 Thunderhead Canyon Dr, Ballwin, MO 63011Off Market
- $560,6004 bd2 ba2.8k sqft2001 Sundowner Ridge Dr, Ballwin, MO 63011Off Market
Nearby schools
GreatSchools rating
- 10/10Babler Elementary SchoolGrades: K-5Distance: 1 mi
- 7/10Rockwood Valley Middle SchoolGrades: 6-8Distance: 2.4 mi
- 9/10Lafayette High SchoolGrades: 9-12Distance: 0.8 mi
Schools provided by the listing agent
- Elementary: Babler Elem.
- Middle: Rockwood Valley Middle
- High: Lafayette Sr. High
Source: MARIS. This data may not be complete. We recommend contacting the local school district to confirm school assignments for this home.
Get a cash offer in 3 minutes
Find out how much your home could sell for in as little as 3 minutes with a no-obligation cash offer.
Estimated market value
$518,500
Get a cash offer in 3 minutes
Find out how much your home could sell for in as little as 3 minutes with a no-obligation cash offer.
Estimated market value
$518,500
- Missouri
- Saint Louis County
- Wildwood
- 63011
- 2006 Sundowner Ridge Dr
