Welcome to this beautifully reimagined 3-bedroom, 2-bath home in the sought-after Camelot 18 subdivision, where modern design meets everyday comfort in all the right ways. From the moment you step inside, you’re greeted by soaring ceilings, rich new floors, and abundant natural light that create a warm yet elevated first impression. The spacious living area is anchored by a striking fireplace and framed by oversized windows, seamlessly connecting indoor living with views of your private backyard retreat. The heart of the home is the stunning, fully renovated kitchen, featuring crisp white cabinetry, sleek quartz countertops, designer backsplash, stainless steel appliances, and statement lighting—perfectly designed for both entertaining and daily living. Retreat to the serene primary suite, where you’ll find a spa-inspired bathroom complete with a freestanding soaking tub, oversized shower, and dual vanities, offering a true escape at the end of the day. Step outside and enjoy your own resort-style backyard, complete with a sparkling pool, expansive stamped concrete patio, and brand-new fence for added privacy and peace of mind—ideal for hosting, relaxing, or enjoying quiet Texas evenings. Adding even more value, the home features a brand-new roof, giving you confidence and comfort for years to come. Blending high-end updates, thoughtful upgrades, and an unbeatable outdoor living experience. This one won't last long!
Sold
Price Unknown
2006 Sword Dr, Garland, TX 75044
3beds
1,556sqft
Single Family Residence
Built in 1991
7,361 Square Feet Lot
$377,300 Zestimate®
$--/sqft
$2,290 Estimated rent
Home value
$377,300
$343,000 - $411,000
$2,290/mo
Zestimate® history
Owner options
List your home for rent
$2,290/mo
Rent Zestimate®
Find your next renter with Zillow Rental Manager. Plus, with online applications, you can quickly screen prospective tenants – for free.
$2,290/mo
Rent Zestimate®
Refinance and save
Refinancing to a lower rate could help reduce your monthly payments and save thousands over the life of the loan.
Explore your selling options
Work with a Zillow partner agent
Leverage their expertise and Zillow's premium Showcase listings to get your home seen by more buyers.
Get startedList with your own agent
Get your home in front of millions of buyers by listing it on Zillow.
Learn how to do itSell it yourself
Take full control of how buyers see your home on Zillow by listing For Sale by Owner (FSBO).
List your homeWhat's special
Sparkling poolStriking fireplaceOversized windowsStatement lightingAbundant natural lightStainless steel appliancesResort-style backyard
Zillow last checked:
Listing updated:
Listed by:
James Sharp 0491432 214-403-9916,
EXP REALTY 888-519-7431
Bought with:
Chris Venable
Redfin Corporation
Source: NTREIS,MLS#: 21179785
Facts & features
Interior
Bedrooms & bathrooms
- Bedrooms: 3
- Bathrooms: 2
- Full bathrooms: 2
Primary bedroom
- Features: Dual Sinks, Garden Tub/Roman Tub, Separate Shower
- Level: First
- Dimensions: 15 x 13
Bedroom
- Level: First
- Dimensions: 12 x 10
Bedroom
- Level: First
- Dimensions: 11 x 10
Breakfast room nook
- Level: First
- Dimensions: 10 x 9
Dining room
- Level: First
- Dimensions: 11 x 11
Kitchen
- Features: Granite Counters, Pot Filler
- Level: First
- Dimensions: 12 x 11
Living room
- Features: Fireplace
- Level: First
- Dimensions: 18 x 17
Utility room
- Level: First
- Dimensions: 6 x 6
Heating
- Central, Electric
Cooling
- Central Air, Ceiling Fan(s), Electric
Appliances
- Included: Dishwasher, Electric Cooktop, Electric Oven, Electric Water Heater, Disposal
- Laundry: Washer Hookup, Electric Dryer Hookup
Features
- Decorative/Designer Lighting Fixtures, High Speed Internet, Open Floorplan, Cable TV
- Flooring: Ceramic Tile, Luxury Vinyl Plank
- Has basement: No
- Number of fireplaces: 1
- Fireplace features: Living Room, Wood Burning
Interior area
- Total interior livable area: 1,556 sqft
Property
Parking
- Total spaces: 2
- Parking features: Garage, Garage Faces Rear
- Attached garage spaces: 2
Features
- Levels: One
- Stories: 1
- Exterior features: Rain Gutters
- Pool features: Gunite, In Ground, Pool
- Fencing: Fenced,Wood
Lot
- Size: 7,361 Square Feet
- Features: Landscaped, Subdivision
Details
- Parcel number: 26074610010390000
Construction
Type & style
- Home type: SingleFamily
- Architectural style: Traditional,Detached
- Property subtype: Single Family Residence
Materials
- Brick
- Foundation: Slab
- Roof: Composition
Condition
- Year built: 1991
Utilities & green energy
- Sewer: Public Sewer
- Water: Public
- Utilities for property: Sewer Available, Water Available, Cable Available
Community & HOA
Community
- Features: Curbs, Sidewalks
- Security: Carbon Monoxide Detector(s), Smoke Detector(s)
- Subdivision: Camelot 18
HOA
- Has HOA: No
Location
- Region: Garland
Financial & listing details
- Tax assessed value: $369,090
- Annual tax amount: $8,392
- Date on market: 2/18/2026
- Cumulative days on market: 26 days
- Listing terms: Cash,Conventional,FHA,VA Loan
Price history
| Date | Event | Price |
|---|---|---|
| 3/16/2026 | Sold | -- |
Source: NTREIS #21179785 Report a problem | ||
| 2/26/2026 | Contingent | $359,990$231/sqft |
Source: NTREIS #21179785 Report a problem | ||
| 2/18/2026 | Listed for sale | $359,990+94.6%$231/sqft |
Source: NTREIS #21179785 Report a problem | ||
| 9/18/2015 | Sold | -- |
Source: Agent Provided Report a problem | ||
| 9/4/2015 | Pending sale | $185,000$119/sqft |
Source: Ebby Halliday Realtors #13215228 Report a problem | ||
| 8/10/2015 | Listed for sale | $185,000$119/sqft |
Source: Ebby Halliday, REALTORS #13215228 Report a problem | ||
Public tax history
| Year | Property taxes | Tax assessment |
|---|---|---|
| 2025 | $1,971 +0.2% | $369,090 |
| 2024 | $1,968 -2.2% | $369,090 |
| 2023 | $2,012 +24.7% | $369,090 +32.5% |
| 2022 | $1,614 +5.8% | $278,480 +12.5% |
| 2021 | $1,526 -3.7% | $247,600 |
| 2020 | $1,584 +1.9% | $247,600 +3% |
| 2019 | $1,555 -1.5% | $240,470 |
| 2018 | $1,579 -72.8% | $240,470 +17.1% |
| 2017 | $5,794 +10.3% | $205,380 +10.2% |
| 2016 | $5,254 +68.1% | $186,360 +29% |
| 2015 | $3,126 | $144,510 +6.1% |
| 2014 | $3,126 | $136,240 |
| 2013 | -- | -- |
| 2012 | -- | -- |
| 2011 | -- | -- |
| 2010 | -- | -- |
| 2009 | -- | -- |
| 2008 | -- | -- |
| 2007 | -- | -- |
| 2005 | -- | -- |
| 2004 | -- | -- |
| 2003 | -- | -- |
| 2002 | -- | -- |
| 2001 | -- | -- |
Find assessor info on the county website
Neighborhood: Camelot Community
Nearby homes
- $318,7003 bd2 ba1.8k sqft2010 Sword Dr, Garland, TX 75044Off Market

- $--3 bd2 ba1.8k sqft2002 Sword Dr, Garland, TX 75044Sold
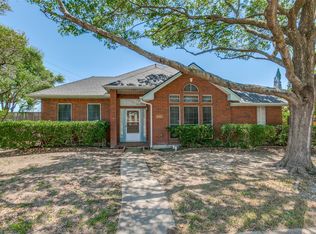
- $358,8003 bd2 ba1.8k sqft2014 Sword Dr, Garland, TX 75044Off Market
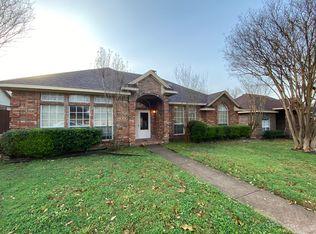
- $412,9003 bd3 ba2.6k sqft2009 Sword Dr, Garland, TX 75044Off Market

- $377,9004 bd2 ba1.8k sqft4002 Stonecastle Dr, Garland, TX 75044Off Market
- $357,0004 bd2 ba1.8k sqft2018 Sword Dr, Garland, TX 75044Off Market
- $398,4004 bd2 ba2.6k sqft2013 Sword Dr, Garland, TX 75044Off Market
- $355,3003 bd2 ba1.7k sqft2022 Sword Dr, Garland, TX 75044Off Market
Nearby schools
GreatSchools rating
- 8/10Spring Creek Elementary SchoolGrades: PK-5Distance: 0.5 mi
- 6/10Webb Middle SchoolGrades: 6-8Distance: 0.4 mi
- 5/10Naaman Forest High SchoolGrades: 9-12Distance: 1.2 mi
Schools provided by the listing agent
- District: Garland ISD
Source: NTREIS. This data may not be complete. We recommend contacting the local school district to confirm school assignments for this home.
Get a cash offer in 3 minutes
Find out how much your home could sell for in as little as 3 minutes with a no-obligation cash offer.
Estimated market value
$377,300
Get a cash offer in 3 minutes
Find out how much your home could sell for in as little as 3 minutes with a no-obligation cash offer.
Estimated market value
$377,300
- Texas
- Dallas County
- Garland
- 75044
- Camelot Community
- 2006 Sword Dr
