Skip main navigation
Sold for $666,000
  • $666,000

    2006 TANGLEWOOD DRIVE NE, ST PETERSBURG, FL 33702

    4beds
    2,262sqft
    Single Family Residence
    Built in 1973
    10,058 Square Feet Lot
    $655,900 Zestimate®
    $294/sqft
    $5,044 Estimated rent

    Home value

    $655,900

    $597,000 - $721,000

    $5,044/mo

    Zestimate® history
    Loading
    Loading...

    Owner options

    List your home for rent

    $5,044/mo

    Rent Zestimate®

    Find your next renter with Zillow Rental Manager. Plus, with online applications, you can quickly screen prospective tenants – for free.

    Learn more

    $5,044/mo

    Rent Zestimate®

    Refinance and save

    $4,609/mo

    Est. payment

    Refinancing to a lower rate could help reduce your monthly payments and save thousands over the life of the loan.

    See today's rates

    $4,609/mo

    Est. payment

    Explore your selling options

    Work with a Zillow partner agent

    Leverage their expertise and Zillow's premium Showcase listings to get your home seen by more buyers.

    Get started

    List with your own agent

    Get your home in front of millions of buyers by listing it on Zillow.

    Learn how to do it

    Sell it yourself

    Take full control of how buyers see your home on Zillow by listing For Sale by Owner (FSBO).

    List your home

    What's special

    Granite countertopsNew hvacIndoor laundry roomEn suite bathCustom built-in cabinetryFrench doorsAbundant storage
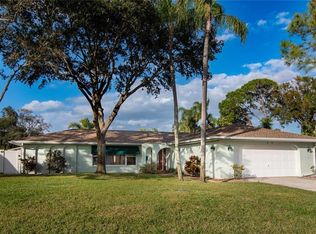
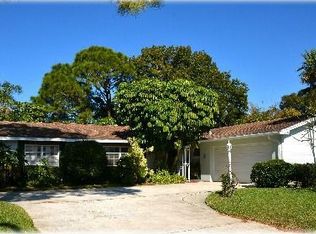
    This spacious 4-bedroom, 3-bath POOL home is located in the desirable Tanglewood neighborhood. Situated on a corner lot, this meticulously maintained residence offers a perfect balance of comfort and functionality. Step inside and immediately feel at home as natural light fills the living spaces. The thoughtfully designed split floor plan ensures privacy while providing plenty of room for everyday living and hosting friends and family. A formal living room and a separate dining room are ideal for entertaining. The kitchen is a chef’s delight, complete with solid wood cabinetry, granite countertops, stainless steel appliances, and generous storage. Enjoy pool views from the kitchen, which flows seamlessly into a spacious family room with custom built-in cabinetry. The French doors from the kitchen lead to the screened in lanai and a sparkling pool, perfect for those hot summer days or unwinding in the evening. The primary suite is a private retreat with a large walk-in closet, an en suite bath with dual vanities and a walk-in shower and French doors that open to the lanai. Two generously sized bedrooms share a hall bath with a jacuzzi tub, while the fourth bedroom offers a large closet, direct pool access and convenient use of the adjacent pool bath—ideal for guests or a home office. Additional highlights include a roomy indoor laundry room with abundant storage, an oversized 2 car garage and a parking pad on the side of the house providing extra room for your toys. For extra peace of mind, there are impact resistant windows throughout, new HVAC (2024), and a newer roof. This home combines timeless quality with the opportunity to add your personal touch. Conveniently close to schools, a golf course, the new YMCA, vibrant shops & restaurants along 4th Street, just minutes to downtown St Pete and only 25 minutes to Tampa this home is a true gem.

    Zillow last checked:

    Listing updated:

    Listed by:

    Denise Antonewitz 727-204-3138,

    KELLER WILLIAMS ST PETE REALTY 727-894-1600

    Bought with:

    Dino Cappelli, 3314993

    COLDWELL BANKER REALTY

    Source: Stellar MLS,MLS#: TB8392161MLS LogoOriginating MLS: Suncoast Tampa

    Facts & features

    Interior

    Bedrooms & bathrooms
    • Bedrooms: 4
    • Bathrooms: 3
    • Full bathrooms: 3
    Primary bedroom
    • Features: Walk-In Closet(s)
    • Level: First
    • Area: 221 Square Feet
    • Dimensions: 17x13
    Bedroom 2
    • Features: Built-in Closet
    • Level: First
    • Area: 132 Square Feet
    • Dimensions: 12x11
    Bedroom 3
    • Features: No Closet
    • Level: First
    • Area: 156 Square Feet
    • Dimensions: 12x13
    Bedroom 4
    • Features: Walk-In Closet(s)
    • Level: First
    • Area: 156 Square Feet
    • Dimensions: 13x12
    Dining room
    • Level: First
    • Area: 132 Square Feet
    • Dimensions: 11x12
    Family room
    • Features: Built-In Shelving
    • Level: First
    • Area: 380 Square Feet
    • Dimensions: 19x20
    Kitchen
    • Level: First
    Living room
    • Level: First
    • Area: 210 Square Feet
    • Dimensions: 14x15
    Heating
    • Central
    Cooling
    • Central Air
    Appliances
    • Included: Dishwasher, Dryer, Freezer, Microwave, Range, Refrigerator, Washer
    • Laundry: Laundry Room
    Features
    • Built-in Features, Ceiling Fan(s), Kitchen/Family Room Combo, Solid Wood Cabinets, Walk-In Closet(s)
    • Flooring: Carpet, Tile
    • Doors: French Doors
    • Has fireplace: No
    Interior area
    • Total structure area: 3,241
    • Total interior livable area: 2,262 sqft

    Property

    Parking
    • Total spaces: 2
    • Parking features: Garage - Attached
    • Attached garage spaces: 2
    Features
    • Levels: One
    • Stories: 1
    • Exterior features: Irrigation System, Storage
    • Has private pool: Yes
    • Pool features: Gunite, In Ground, Outside Bath Access, Screen Enclosure
    Lot
    • Size: 10,058 Square Feet
    • Dimensions: 95 x 110
    Details
    • Parcel number: 333017897570020010
    • Special conditions: None

    Construction

    Type & style
    • Home type: SingleFamily
    • Property subtype: Single Family Residence
    Materials
    • Block
    • Foundation: Slab
    • Roof: Shingle
    Condition
    • New construction: No
    • Year built: 1973

    Utilities & green energy

    • Sewer: Public Sewer
    • Water: Public
    • Utilities for property: BB/HS Internet Available, Cable Connected, Electricity Available, Electricity Connected, Phone Available, Water Available, Water Connected

    Community & HOA

    Community
    • Pet fee: $0 monthly
    • Subdivision: TANGLEWOOD ISLE SUB
    HOA
    • Has HOA: No
    Location
    • Region: Saint Petersburg

    Financial & listing details

    • Price per square foot: $294/sqft
    • Tax assessed value: $390,471
    • Date on market: 6/4/2025
    • Cumulative days on market: 90 days
    • Listing terms: Cash,Conventional,FHA,VA Loan
    • Ownership: Fee Simple
    • Total actual rent: 0
    • Electric utility on property: Yes
    • Road surface type: Asphalt

    Price history

    DateEventPrice
    10/10/2025Sold$666,000-4.7%$294/sqft
    Source: Stellar MLS #TB8392161 Report a problem
    9/5/2025Pending sale$699,000$309/sqft
    Source: Stellar MLS #TB8392161 Report a problem
    8/14/2025Price change$699,000-3.6%$309/sqft
    Source: Stellar MLS #TB8392161 Report a problem
    7/16/2025Price change$725,000-3.3%$321/sqft
    Source: Stellar MLS #TB8392161 Report a problem
    6/4/2025Listed for sale$750,000+265.9%$332/sqft
    Source: Stellar MLS #TB8392161 Report a problem
    7/2/2002Sold$205,000$91/sqft
    Source: Public Record Report a problem

    Public tax history

    YearProperty taxesTax assessment
    2025-- $242,916 -26.8%
    2024-- $331,901 +3%
    2023-- $322,234 +3%
    2022-- $312,849 +3%
    2021-- $303,737 +1.4%
    2020-- $299,543 +2.3%
    2019-- $292,808 +1.9%
    2018-- $287,348 +2.1%
    2017-- $281,438 +2.1%
    2016-- $275,649 +0.7%
    2015-- $273,733 +0.8%
    2014$5,035 +0.8%$271,561 +1.5%
    2013$4,998 +2%$267,548 +1.7%
    2012$4,898 $263,076 +3%
    2011-- $255,414 +1.5%
    2010-- $251,639 +2.7%
    2009-- $245,023 +0.1%
    2008$4,183 $244,778 +3%
    2007-- $237,649 -21.5%
    2005-- $302,600 +30.9%
    2004$4,195 +1.8%$231,200 +13.4%
    2003$4,122 -6%$203,800 -2%
    2002$4,388 $208,000 +17.2%
    2001$4,388 +15.5%$177,400 +15.7%
    2000$3,799 $153,300
    Find assessor info on the county website

    Neighborhood: Tanglewood

    Nearby schools

    GreatSchools rating
    Schools provided by the listing agent
    • Elementary: Shore Acres Elementary-PN
    • Middle: Meadowlawn Middle-PN
    • High: Northeast High-PN

    Source: Stellar MLS. This data may not be complete. We recommend contacting the local school district to confirm school assignments for this home.

    Get a cash offer in 3 minutes
    Find out how much your home could sell for in as little as 3 minutes with a no-obligation cash offer.
    Estimated market value
    $655,900
    Get a cash offer in 3 minutes
    Find out how much your home could sell for in as little as 3 minutes with a no-obligation cash offer.
    Estimated market value
    $655,900