Skip main navigation
Closed
  • $239,500

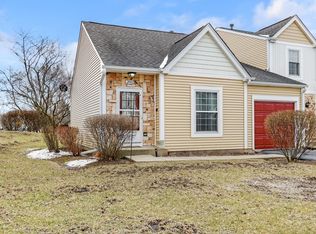
    2006 Teton Pkwy, Algonquin, IL 60102

    2beds
    979sqft
    Townhouse, Single Family Residence
    Built in 1988
    3,150 Square Feet Lot
    $240,100 Zestimate®
    $245/sqft
    $2,054 Estimated rent

    Home value

    $240,100

    $223,000 - $257,000

    $2,054/mo

    Zestimate® history
    Loading
    Loading...

    Owner options

    List your home for rent

    $2,054/mo

    Rent Zestimate®

    Find your next renter with Zillow Rental Manager. Plus, with online applications, you can quickly screen prospective tenants – for free.

    Learn more

    $2,054/mo

    Rent Zestimate®

    Refinance and save

    $2,090/mo

    Est. payment

    Refinancing to a lower rate could help reduce your monthly payments and save thousands over the life of the loan.

    See today's rates

    $2,090/mo

    Est. payment

    Explore your selling options

    Work with a Zillow partner agent

    Leverage their expertise and Zillow's premium Showcase listings to get your home seen by more buyers.

    Get started

    List with your own agent

    Get your home in front of millions of buyers by listing it on Zillow.

    Learn how to do it

    Sell it yourself

    Take full control of how buyers see your home on Zillow by listing For Sale by Owner (FSBO).

    List your home

    What's special

    First-floor laundry roomNewly repaved drivewayBeautiful curb appealOpen floor planBright and inviting atmospherePrivate backyard retreatSoaring vaulted ceilings
    Welcome home to this beautifully maintained, move-in ready townhome offering comfort, style, and an unbeatable location! Filled with natural light from three skylights, the open floor plan creates a bright and inviting atmosphere with soaring vaulted ceilings that make the living space feel even larger. The spacious main-floor primary suite features new laminate flooring (2026), a generous closet, and easy access to the home's main living areas. The kitchen offers plenty of cabinetry and countertop space and opens seamlessly to the dining area, making everyday living and entertaining effortless. The first-floor laundry room includes a new washer (2026) and provides convenient access to the attached garage. Upstairs, the versatile loft overlooks the main living area and is accompanied by a full bathroom, making it the perfect space for a guest suite, home office, family room, hobby area, or additional bedroom. Step outside to your private backyard retreat featuring a spacious deck complete with a covered canopy that stays with the home-perfect for relaxing, grilling, or entertaining. The professionally landscaped yard offers beautiful curb appeal while remaining easy to maintain. Additional improvements include a newly repaved driveway (2025), giving the home even more value and curb appeal. Ideally situated just minutes from shopping, restaurants, parks, and major roadways, you'll enjoy quick access to everything you need, including the popular Randall Road shopping corridor just a short drive away. Whether you're looking to downsize, purchase your first home, or simply enjoy low-maintenance living, this exceptional townhome checks all the boxes. Schedule your private showing today!

    Zillow last checked:

    Listing updated:

    Listed by:

    Brandon Capetillo (847)312-8556,

    Suburban Life Realty, Ltd.

    Bought with:

    Anna Jedraszek

    CENTURY 21 New Heritage

    Source: MRED as distributed by MLS GRID,MLS#: 12744338MLS Logo

    Facts & features

    Interior

    Bedrooms & bathrooms
    • Bedrooms: 2
    • Bathrooms: 2
    • Full bathrooms: 2
    Rooms
    • Room types: Foyer
    Primary bedroom
    • Features: Flooring (Wood Laminate), Window Treatments (Blinds)
    • Level: Main
    • Area: 192 Square Feet
    • Dimensions: 16X12
    Bedroom 2
    • Features: Flooring (Wood Laminate), Window Treatments (Blinds)
    • Area: 288 Square Feet
    • Dimensions: 18X16
    Dining room
    • Features: Flooring (Wood Laminate), Window Treatments (Blinds)
    • Level: Main
    • Area: 100 Square Feet
    • Dimensions: 10X10
    Foyer
    • Features: Flooring (Wood Laminate)
    • Level: Main
    • Area: 80 Square Feet
    • Dimensions: 5X16
    Kitchen
    • Features: Kitchen (Eating Area-Breakfast Bar), Flooring (Ceramic Tile), Window Treatments (Blinds)
    • Level: Main
    • Area: 100 Square Feet
    • Dimensions: 10X10
    Laundry
    • Features: Flooring (Other)
    • Level: Main
    • Area: 56 Square Feet
    • Dimensions: 8X7
    Living room
    • Features: Flooring (Wood Laminate)
    • Level: Main
    • Area: 220 Square Feet
    • Dimensions: 20X11
    Heating
    • Has Heating (Unspecified Type)
    Cooling
    • Central Air
    Appliances
    • Included: Range, Dishwasher, Refrigerator
    Features
    • Cathedral Ceiling(s)
    • Flooring: Laminate
    • Windows: Skylight(s)
    • Basement: None
    Interior area
    • Total structure area: 0
    • Total interior livable area: 979 sqft

    Property

    Parking
    • Total spaces: 1
    • Parking features: Asphalt, Garage Door Opener, Yes, Garage Owned, Attached, Garage
    • Attached garage spaces: 1
    • Has uncovered spaces: Yes
    Accessibility
    • Accessibility features: No Disability Access
    Features
    • Patio & porch: Deck
    Lot
    • Size: 3,150 Square Feet
    • Dimensions: 105 X 30
    • Features: Landscaped
    Details
    • Parcel number: 1935453008
    • Special conditions: None

    Construction

    Type & style
    • Home type: Townhouse
    • Property subtype: Townhouse, Single Family Residence
    Materials
    • Aluminum Siding, Vinyl Siding
    • Foundation: Concrete Perimeter
    • Roof: Asphalt
    Condition
    • New construction: No
    • Year built: 1988
    Details
    • Builder model: ANDOVER

    Utilities & green energy

    • Sewer: Public Sewer
    • Water: Public

    Community & HOA

    Community
    • Subdivision: Copper Oaks
    HOA
    • Has HOA: Yes
    • Services included: Exterior Maintenance, Lawn Care
    • HOA fee: $250 monthly
    Location
    • Region: Algonquin

    Financial & listing details

    • Price per square foot: $245/sqft
    • Tax assessed value: $187,587
    • Annual tax amount: $3,582
    • Date on market: 8/28/2026
    • Listing terms: Conventional
    • Ownership: Fee Simple w/ HO Assn.

    Price history

    DateEventPrice
    10/14/2026Sold$239,500$245/sqft
    Source: MRED as distributed by MLS GRID #12744338 Report a problem
    9/5/2026Contingent$239,500$245/sqft
    Source: MRED as distributed by MLS GRID #12744338 Report a problem
    8/28/2026Listed for sale$239,500+98.1%$245/sqft
    Source: MRED as distributed by MLS GRID #12744338 Report a problem
    10/16/2018Sold$120,900-4%$123/sqft
    Source: MRED as distributed by MLS GRID #10055930 Report a problem
    8/21/2018Pending sale$125,900$129/sqft
    Source: Coldwell Banker Residential Brokerage - Barrington #10055930 Report a problem
    8/18/2018Listed for sale$125,900+23.4%$129/sqft
    Source: Coldwell Banker Residential #10055930 Report a problem
    7/23/1998Sold$102,000+7.4%$104/sqft
    Source: Public Record Report a problem
    11/29/1993Sold$95,000$97/sqft
    Source: Public Record Report a problem

    Public tax history

    YearProperty taxesTax assessment
    2025$3,582 +9.4%$62,529 +8.1%
    2024$3,273 +9.4%$57,838 +11.8%
    2023$2,991 +5.3%$51,728 +17.3%
    2022$2,839 +6.3%$44,108 +7.3%
    2021$2,670 -11.6%$41,092 +3.7%
    2020$3,020 $39,637 +4.5%
    2019-- $37,938 +16.2%
    2018$2,064 +4.9%$32,659 +6.1%
    2017$1,968 +4.8%$30,767 +6.6%
    2016$1,878 $28,857 -21.9%
    2013$1,878 $36,945 -14.7%
    2011-- $43,306 -6.4%
    2010-- $46,282 -9.4%
    2009-- $51,061
    2008-- $51,061 +8.2%
    2006-- $47,179 +4.9%
    2005$2,765 +13.1%$44,984 +7%
    2004$2,444 +1.9%$42,056 +7.5%
    2003$2,399 +5.3%$39,140 +7%
    2002$2,278 +2.7%$36,580 +5.7%
    2001$2,218 -0.8%$34,594 -2.2%
    2000$2,236 $35,383
    Find assessor info on the county website

    Neighborhood: 60102

    Nearby schools

    GreatSchools rating
    Schools provided by the listing agent
    • District: 300

    Source: MRED as distributed by MLS GRID. This data may not be complete. We recommend contacting the local school district to confirm school assignments for this home.

    Get a cash offer in 3 minutes
    Find out how much your home could sell for in as little as 3 minutes with a no-obligation cash offer.
    Estimated market value

    $240,100

    Get a cash offer in 3 minutes
    Find out how much your home could sell for in as little as 3 minutes with a no-obligation cash offer.
    Estimated market value

    $240,100