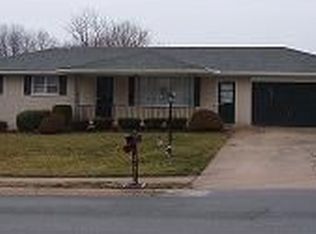
Remarkable Brick Rancher with Full In-law Quarters!!! This well maintained home features: a Concrete Driveway, Covered Front Porch, Foyer with coat closet, Living Room with bay window, Din Area / Dinning Room with Bay window, Custom Eat in Kitchen with Cherry cabinets, Ceramic Tile flooring, Recessed lights, Granite counter tops, Gas Stove, and all kitchen appliances. Down the hall you will be greeted by the hall bathroom, and three spacious bedrooms, all with hard wood floors, and ceiling fans. Descending to the basement you will be greeted by a large family room with a wood burning fireplace, plenty of windows, and access to back covered patio and yard. On this level there is also a full bath, bedroom with closet, and a large country kitchen. Other rooms include a 13 X 19 Laundry room with 10 feet of working counter space, and room for storage. When this home was built, they excavated under garage giving you an additional 448 sqft of basement. This area is currently used for storage, but could be finished into additional living space. There is also a door to the back yard from this space. The exterior of this home features: a Large level back yard, Covered patio, covered porch, Architectural shingled roof, quite street, and a great location to schools, shopping, Rt-30, etc. The basement lends it's self to in-law quarters, or just a great place to entertain. This is a hard to find property, and must see to appreciate!!!
Sold for $342,215
$342,215
2006 Thelon Dr, York, PA 17408
4beds
2,352sqft
Single Family Residence
Built in 1968
0.3 Acres Lot
$368,800 Zestimate®
$145/sqft
$2,261 Estimated rent
Home value
$368,800
$347,000 - $395,000
$2,261/mo
Zestimate® history
Owner options
List your home for rent
$2,261/mo
Rent Zestimate®
Find your next renter with Zillow Rental Manager. Plus, with online applications, you can quickly screen prospective tenants – for free.
$2,261/mo
Rent Zestimate®
Refinance and save
$2,415/mo
Est. payment
Refinancing to a lower rate could help reduce your monthly payments and save thousands over the life of the loan.
$2,415/mo
Est. payment
Explore your selling options
Work with a Zillow partner agent
Leverage their expertise and Zillow's premium Showcase listings to get your home seen by more buyers.
Get startedList with your own agent
Get your home in front of millions of buyers by listing it on Zillow.
Learn how to do itSell it yourself
Take full control of how buyers see your home on Zillow by listing For Sale by Owner (FSBO).
List your homeWhat's special
Covered front porchArchitectural shingled roofRecessed lightsHard wood floorsPlenty of windowsCeramic tile flooringCeiling fans
Zillow last checked:
Listing updated:
Listed by:
Michael Hackenberger 717-309-2740,
Berkshire Hathaway HomeServices Homesale Realty,
Listing Team: The Mike Hackenberger Team
Bought with:
Kevin Rutt, RS220936L
Berkshire Hathaway HomeServices Homesale Realty
Source: Bright MLS,MLS#: PAYK2078882
Facts & features
Interior
Bedrooms & bathrooms
- Bedrooms: 4
- Bathrooms: 2
- Full bathrooms: 2
- Main level bathrooms: 1
- Main level bedrooms: 3
Rooms
- Room types: Living Room, Dining Room, Bedroom 2, Bedroom 3, Bedroom 4, Kitchen, Foyer, Bedroom 1, Laundry, Recreation Room, Storage Room, Bathroom 1, Bathroom 2
Bedroom 1
- Features: Flooring - HardWood, Ceiling Fan(s)
- Level: Main
- Area: 156 Square Feet
- Dimensions: 12 x 13
Bedroom 2
- Features: Flooring - HardWood, Ceiling Fan(s)
- Level: Main
- Area: 156 Square Feet
- Dimensions: 12 x 13
Bedroom 3
- Features: Flooring - HardWood, Ceiling Fan(s)
- Level: Main
- Area: 108 Square Feet
- Dimensions: 9 x 12
Bedroom 4
- Features: Flooring - Carpet
- Level: Lower
- Area: 126 Square Feet
- Dimensions: 9 x 14
Bathroom 1
- Level: Main
Bathroom 2
- Features: Flooring - Luxury Vinyl Plank
- Level: Lower
Dining room
- Features: Flooring - Carpet, Dining Area
- Level: Main
- Area: 132 Square Feet
- Dimensions: 11 x 12
Foyer
- Features: Flooring - Vinyl
- Level: Main
- Area: 20 Square Feet
- Dimensions: 4 x 5
Kitchen
- Features: Flooring - Ceramic Tile, Recessed Lighting, Ceiling Fan(s), Granite Counters, Pantry, Eat-in Kitchen, Kitchen - Gas Cooking
- Level: Main
- Area: 126 Square Feet
- Dimensions: 9 x 14
Kitchen
- Features: Kitchen - Country, Flooring - Luxury Vinyl Plank
- Level: Lower
- Area: 324 Square Feet
- Dimensions: 12 x 27
Laundry
- Level: Lower
- Area: 247 Square Feet
- Dimensions: 13 x 19
Living room
- Features: Flooring - Carpet
- Level: Main
- Area: 247 Square Feet
- Dimensions: 13 x 19
Recreation room
- Features: Flooring - Carpet, Fireplace - Wood Burning
- Level: Lower
- Area: 299 Square Feet
- Dimensions: 13 x 23
Storage room
- Level: Lower
Heating
- Forced Air, Natural Gas
Cooling
- Central Air, Electric
Appliances
- Included: Dishwasher, Refrigerator, Microwave, Cooktop, Gas Water Heater
- Laundry: In Basement, Laundry Room
Features
- 2nd Kitchen, Ceiling Fan(s), Combination Kitchen/Dining, Dining Area, Entry Level Bedroom, Kitchen - Country, Eat-in Kitchen, Pantry, Recessed Lighting
- Flooring: Hardwood, Vinyl, Carpet, Luxury Vinyl, Ceramic Tile, Wood
- Doors: Storm Door(s), Insulated
- Windows: Replacement, Bay/Bow, Double Pane Windows
- Basement: Full,Walk-Out Access,Workshop
- Number of fireplaces: 1
- Fireplace features: Wood Burning
Interior area
- Total structure area: 3,136
- Total interior livable area: 2,352 sqft
- Finished area above ground: 1,344
- Finished area below ground: 1,008
Property
Parking
- Total spaces: 3
- Parking features: Garage Faces Front, Concrete, Attached, Off Street
- Attached garage spaces: 1
- Has uncovered spaces: Yes
- Details: Garage Sqft: 448
Accessibility
- Accessibility features: None
Features
- Levels: One
- Stories: 1
- Patio & porch: Porch, Patio
- Exterior features: Sidewalks
- Pool features: None
Lot
- Size: 0.3 Acres
- Features: Level, Suburban
Details
- Additional structures: Above Grade, Below Grade
- Parcel number: 510002300700000000
- Zoning: RESIDENTIAL
- Special conditions: Standard
Construction
Type & style
- Home type: SingleFamily
- Architectural style: Ranch/Rambler
- Property subtype: Single Family Residence
Materials
- Brick
- Foundation: Block
- Roof: Architectural Shingle
Condition
- Excellent
- New construction: No
- Year built: 1968
Utilities & green energy
- Sewer: Public Sewer
- Water: Public
- Utilities for property: Electricity Available, Natural Gas Available, Phone Available, Sewer Available, Water Available, Cable Available, Cable
Community & HOA
Community
- Subdivision: West York
HOA
- Has HOA: No
Location
- Region: York
- Municipality: WEST MANCHESTER TWP
Financial & listing details
- Price per square foot: $145/sqft
- Tax assessed value: $136,140
- Annual tax amount: $4,590
- Date on market: 4/9/2025
- Listing agreement: Exclusive Right To Sell
- Listing terms: Cash,Conventional,FHA,VA Loan
- Inclusions: Range / Oven, Dishwasher, Refrigerator, All Blinds, curtains, Garage Door Opener, All Ceiling Fans, Basement Refrigerator, Washer, Dryer, Shelving In Basement & Water Softner.
- Exclusions: Freezer In Basement
- Ownership: Fee Simple
- Total actual rent: 0
- Road surface type: Paved
Price history
| Date | Event | Price |
|---|---|---|
| 5/15/2025 | Sold | $342,215+7%$145/sqft |
Source:  Bright MLS #PAYK2078882 Report a problem Bright MLS #PAYK2078882 Report a problem | ||
| 4/12/2025 | Pending sale | $319,900$136/sqft |
Source: Bright MLS #PAYK2078882 Report a problem | ||
| 4/9/2025 | Listed for sale | $319,900$136/sqft |
Source: Bright MLS #PAYK2078882 Report a problem | ||
Public tax history
| Year | Property taxes | Tax assessment |
|---|---|---|
| 2026 | $4,727 +3% | $136,140 |
| 2025 | $4,591 +2.6% | $136,140 |
| 2024 | $4,475 | $136,140 |
| 2023 | $4,475 +3.1% | $136,140 |
| 2022 | $4,339 +0% | $136,140 |
| 2021 | $4,339 | $136,140 |
| 2020 | $4,339 +1.9% | $136,140 |
| 2019 | $4,258 +0.8% | $136,140 |
| 2018 | $4,224 +420.5% | $136,140 |
| 2017 | $811 | $136,140 |
| 2016 | -- | $136,140 |
| 2015 | -- | $136,140 |
| 2014 | -- | $136,140 |
| 2013 | -- | $136,140 |
| 2012 | -- | $136,140 |
| 2011 | -- | $136,140 |
| 2010 | -- | $136,140 |
| 2009 | -- | $136,140 |
| 2008 | -- | $136,140 |
| 2007 | -- | $136,140 |
| 2006 | -- | $136,140 +24.2% |
| 2005 | -- | $109,610 |
| 2004 | -- | $109,610 |
| 2003 | -- | $109,610 |
| 2002 | -- | $109,610 |
| 2000 | -- | $109,610 |
| 1999 | -- | $109,610 |
Find assessor info on the county website
Neighborhood: Shiloh
Nearby homes
- $377,8003 bd2 ba2.3k sqft2039 Lycan Dr, York, PA 17408Off Market
- $328,2003 bd2 ba2k sqft2003 Thelon Dr, York, PA 17408Off Market
- $275,0003 bd1 ba2.3k sqft2029 Lycan Dr, York, PA 17408Sold
- $316,0003 bd1 ba2k sqft2049 Lycan Dr, York, PA 17408Off Market
- $290,5003 bd1 ba1.7k sqft2005 Thelon Dr, York, PA 17408Off Market
- $326,7004 bd2 ba1.9k sqft2020 Thelon Dr, York, PA 17408Off Market
- $300,1003 bd2 ba2k sqft2030 Thelon Dr, York, PA 17408Off Market
- $352,4004 bd3 ba2.4k sqft2007 Thelon Dr, York, PA 17408Off Market
Nearby schools
GreatSchools rating
- 8/10Trimmer El SchoolGrades: 2,4-5Distance: 0.3 mi
- 4/10West York Area Middle SchoolGrades: 6-8Distance: 2.2 mi
- 6/10West York Area High SchoolGrades: 9-12Distance: 1.9 mi
Schools provided by the listing agent
- Middle: West York Area
- High: West York Area
- District: West York Area
Source: Bright MLS. This data may not be complete. We recommend contacting the local school district to confirm school assignments for this home.
Sell for more on Zillow
Get a Zillow Showcase℠ listing at no additional cost and you could sell for .
$368,800
2% more
+$7,376
With Zillow Showcase(estimated)
$376,176
Sell for more on Zillow
Get a Zillow Showcase℠ listing at no additional cost and you could sell for .
$368,800
2% more
+$7,376
With Zillow Showcase(estimated)
$376,176
- Pennsylvania
- York County
- York
- 17408
- Shiloh
- 2006 Thelon Dr
